
Home for Sale at 8 Ragan in Searcy, AR for $224,900
8 Ragan | SEARCY
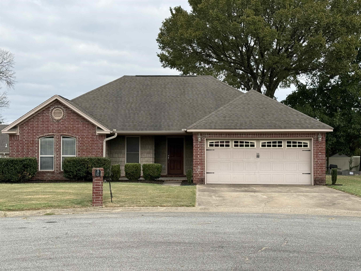
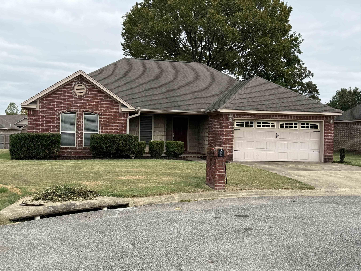
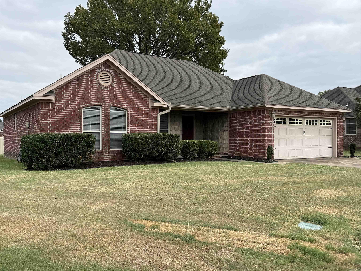
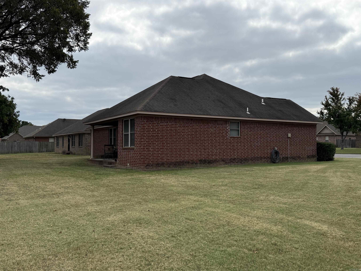
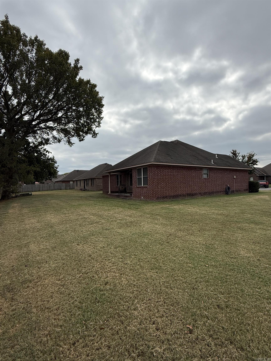
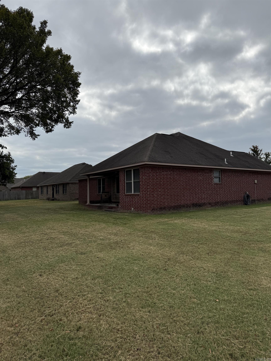
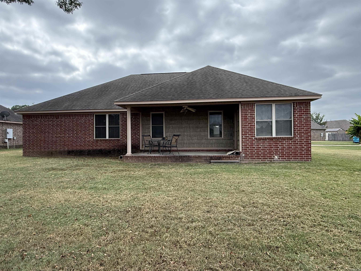
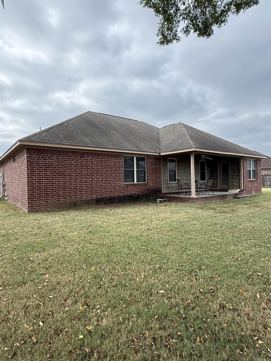
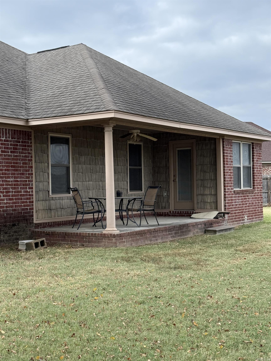
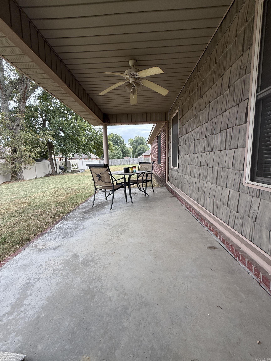
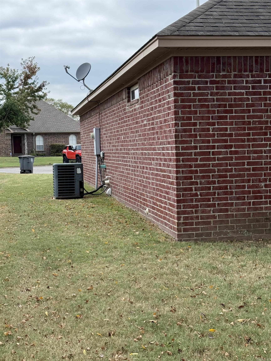
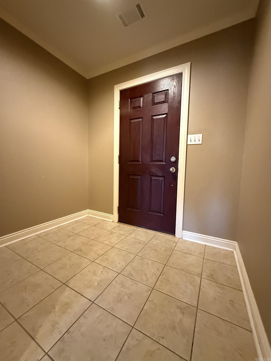
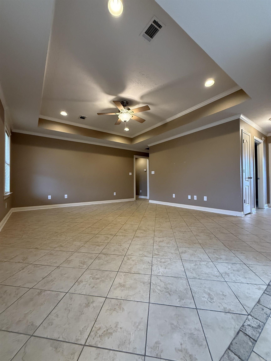
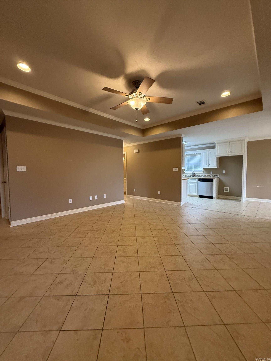
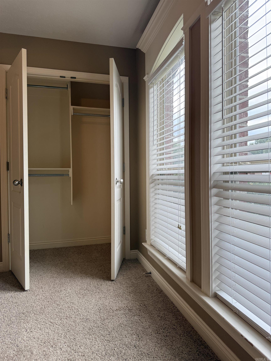
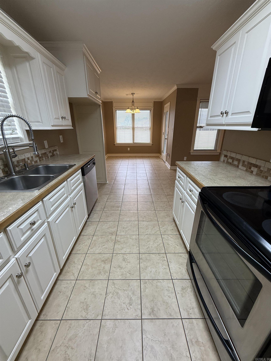
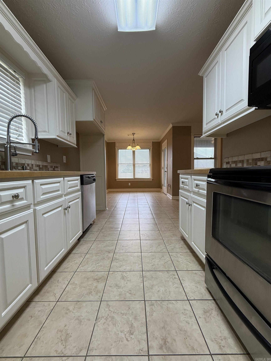
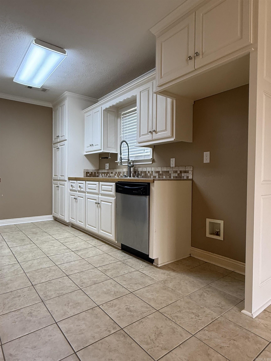
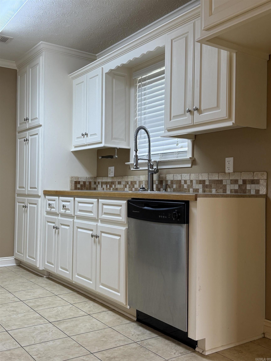
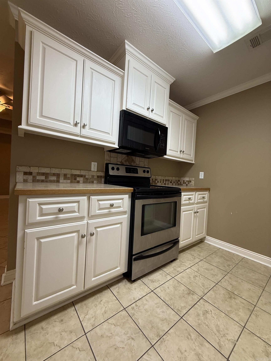
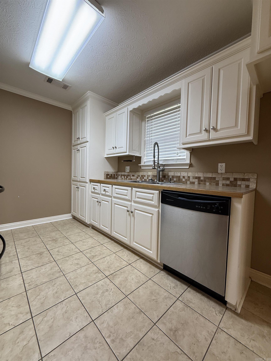
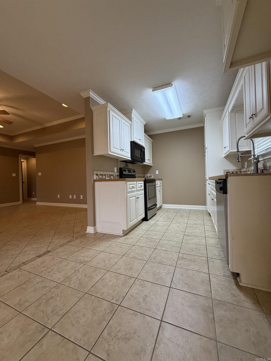
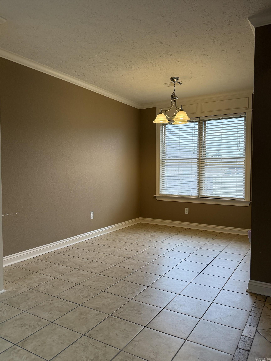
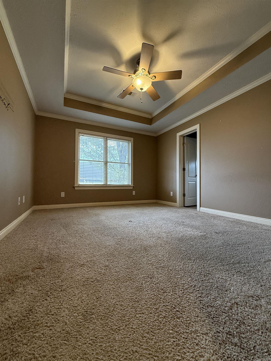
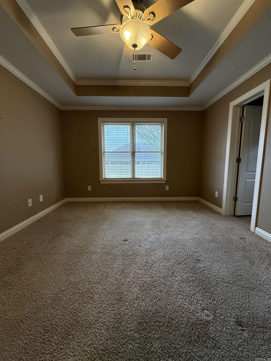
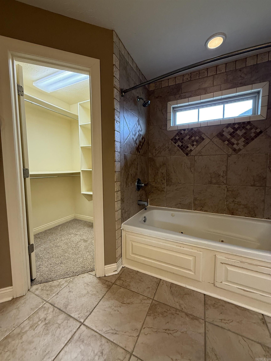
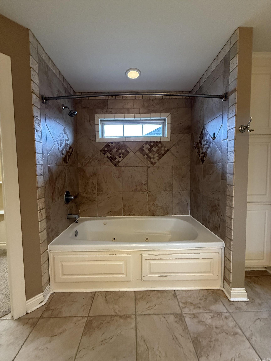
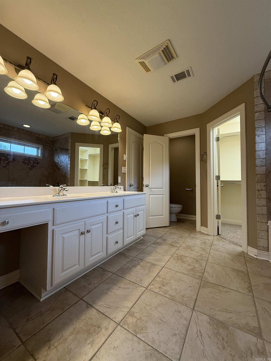
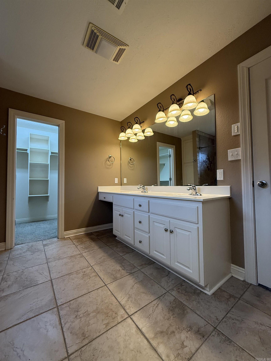
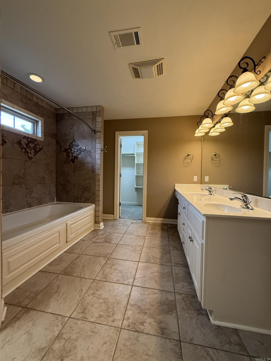
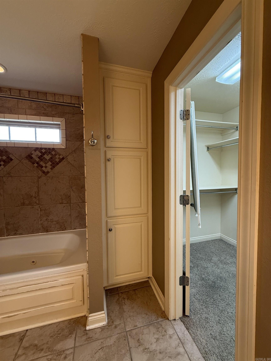
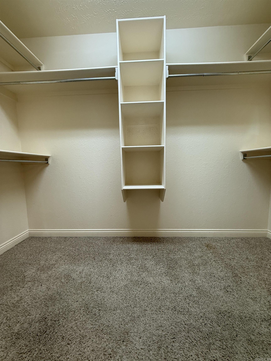
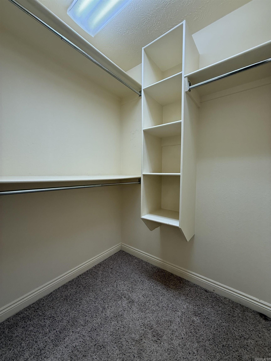
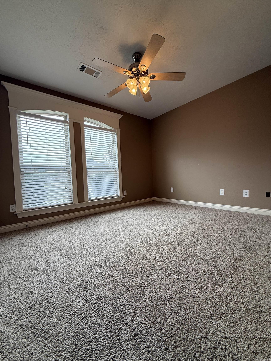
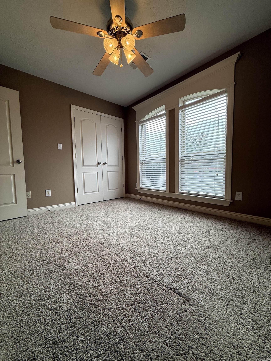
Welcome to this inviting 3-bedroom, 2-bath home tucked at the end of a quiet cul-de-sac on Ragan Court. Everyday living feels easy here: a large yard, a covered back patio, and a location close to schools, medical services, shopping, and daily conveniences. Step inside and you’ll notice the extra detail—generous crown molding and tray ceilings in both the living room and the master bedroom. The home is designed for comfort and privacy. The large master suite includes Jack-and-Jill closets plus a spa-style bath with a Jacuzzi tub and a separate stand-up shower. Two additional bedrooms complete the floor plan, giving families, guests, or a home office room to spread out. Seller providing a 3rd Party Home Warranty Outside, the covered patio is ready for morning coffee or evening cookouts, and the oversized yard offers space to play, garden, or simply enjoy the quiet of a cul-de-sac setting. CARMLS 26038928 Directions to property: Go West on Beebe Capps, Turn Right onto Joy, Turn Left onto Ragan Ct. Property will be third house on the right

 Information Deemed Reliable but Not Guaranteed. CENTURY 21 H.S.V. Realty is licensed in the state of Arkansas. CENTURY 21 and the CENTURY 21 Logo are registered service marks owned by Century 21 Real Estate LLC. H.S.V. Realty, Inc. fully supports the principles of the Fair Housing Act and the Equal Opportunity Act. Each franchise is independently owned and operated. Any services or products provided by independently owned and operated franchisees are not provided by, affiliated with or related to Century 21 Real Estate LLC nor any of its affiliated companies.