
Home for Sale at 6 Sayde in Sheridan, AR for $320,000

















6 Sayde | SHERIDAN & GRANT COUNTY
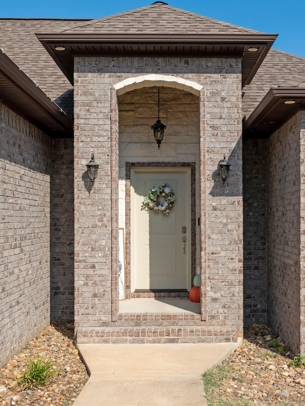
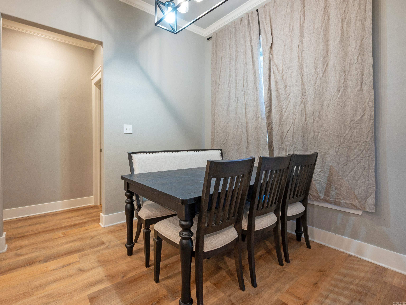
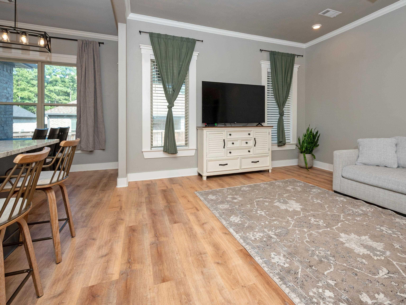
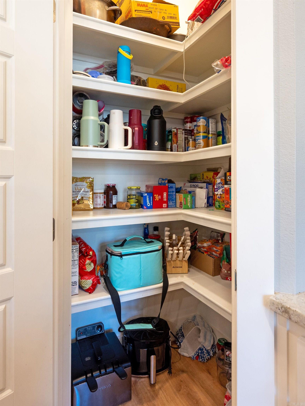
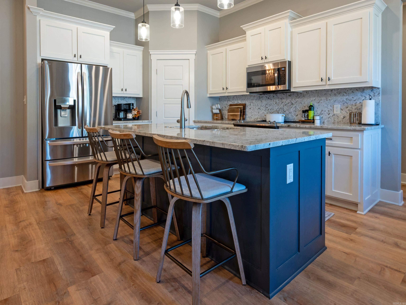
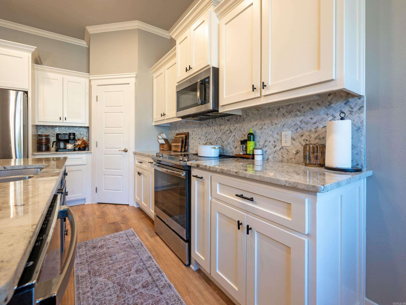
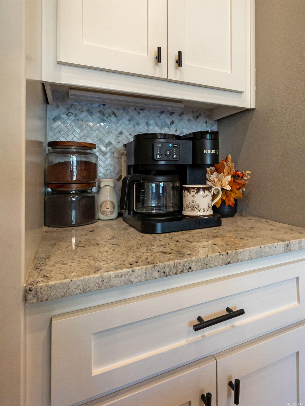
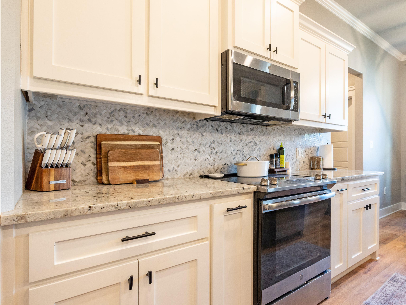
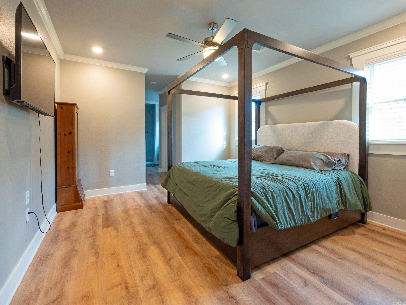
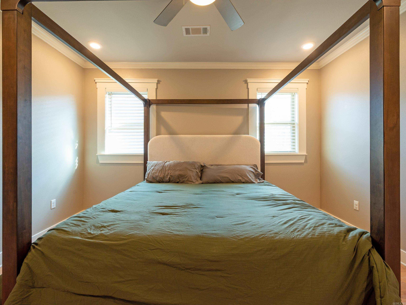
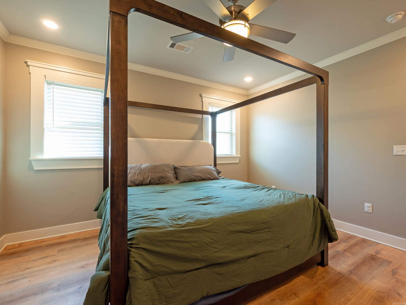
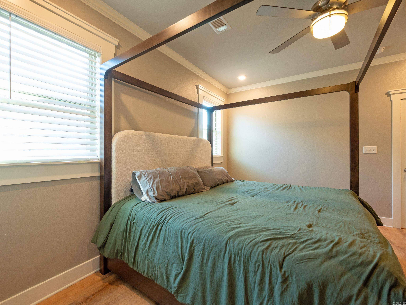
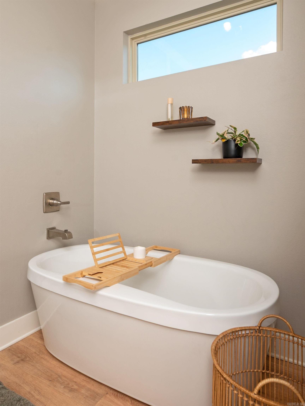
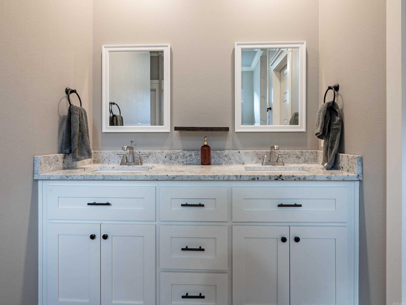
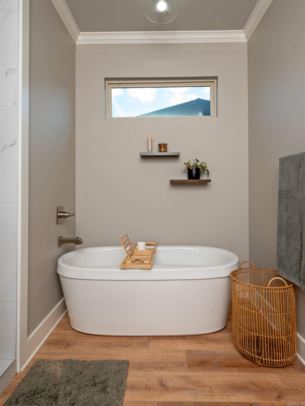
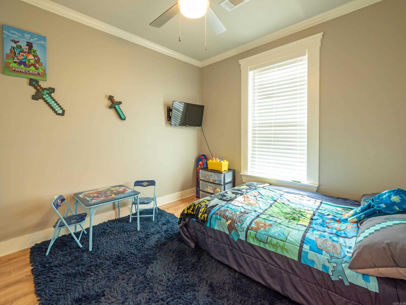
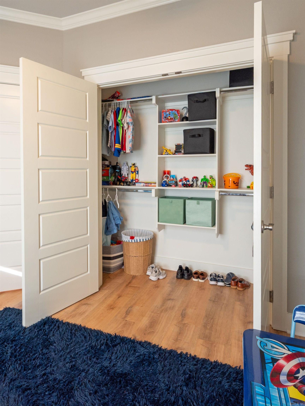
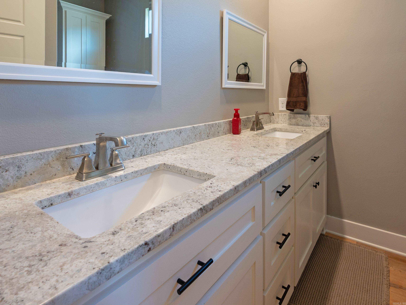
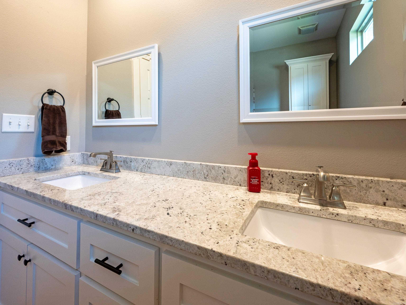
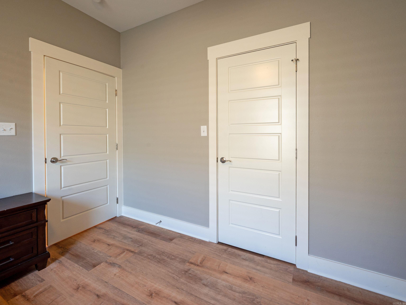
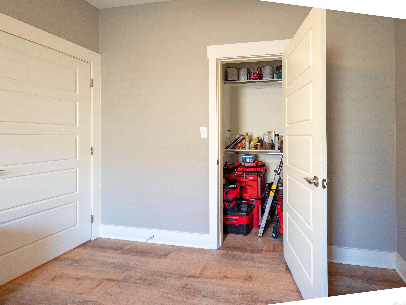
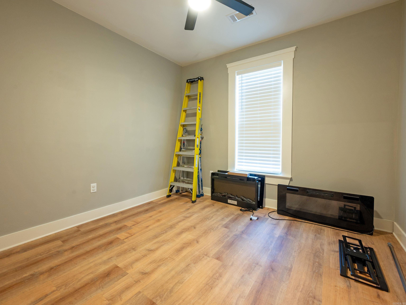
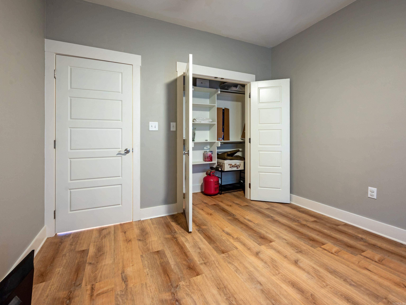
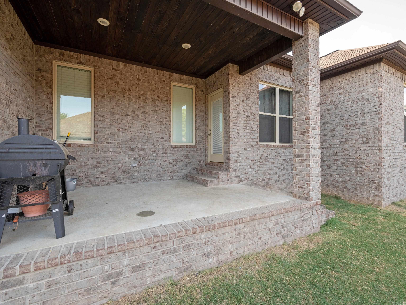
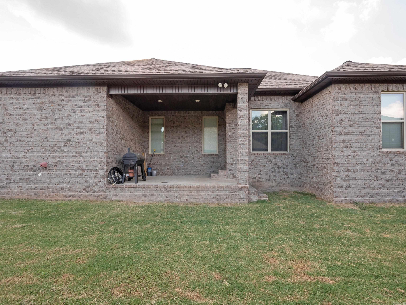
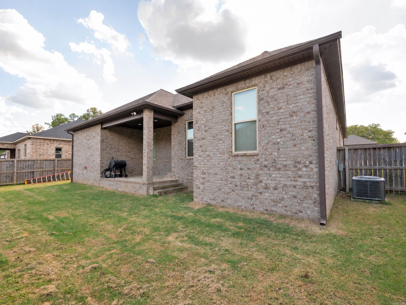
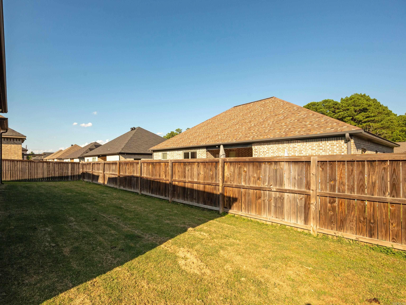
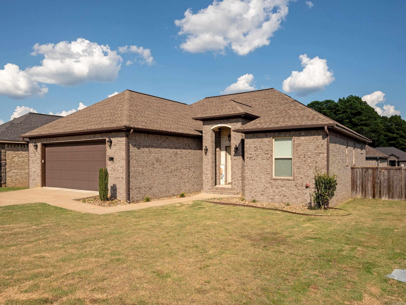
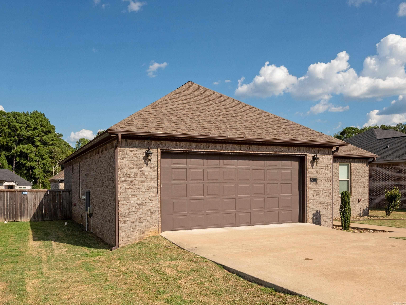
Located in Sheridan’s gated Legacy Pointe community, this 4-bedroom, 2-bath home offers 1,752 square feet of thoughtfully designed, single-level living. The spacious main living area features vaulted ceilings and flows naturally into a well-appointed kitchen with granite countertops, breakfast bar, generous cabinetry, and a walk-in pantry. The primary suite provides plenty of room to unwind, along with two walk-in closets and a private bath featuring dual vanities, a soaking tub, tiled shower, and separate water closet. Luxury vinyl flooring runs throughout the home for a clean, cohesive look. Additional highlights include a dedicated laundry area with built-in storage, a two-car garage, and energy-efficient insulated windows and doors. Out back, a covered porch overlooks the fully fenced, level yard offering a comfortable space for relaxing, grilling, or entertaining. A move-in-ready home with a functional layout and plenty of space to enjoy! CARMLS 26037363 Directions to property: From I-530 South, take exit 10 for US-167 S toward Sheridan/Fordyce/El Dorado. Continue onto US-167 S for about 20 miles. Take a slight left toward US-270 E/W. Center Street. Turn left onto Sayde Lane. The home will be on your right.

 Information Deemed Reliable but Not Guaranteed. CENTURY 21 H.S.V. Realty is licensed in the state of Arkansas. CENTURY 21 and the CENTURY 21 Logo are registered service marks owned by Century 21 Real Estate LLC. H.S.V. Realty, Inc. fully supports the principles of the Fair Housing Act and the Equal Opportunity Act. Each franchise is independently owned and operated. Any services or products provided by independently owned and operated franchisees are not provided by, affiliated with or related to Century 21 Real Estate LLC nor any of its affiliated companies.