Home for Sale at 3209 Clearwater in Sherwood, AR for $399,900
3209 Clearwater | SHERWOOD

$399,900 | 4 Beds | 3 Baths (2 Full, 1 Half) | 2,637 Sq. Ft.
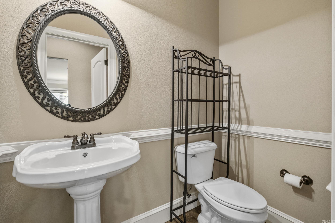
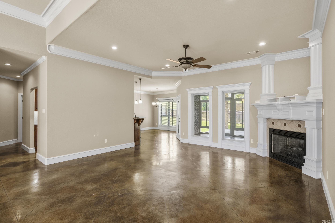
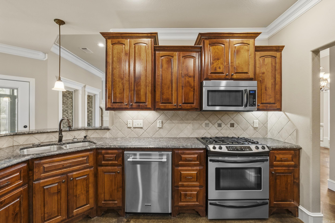
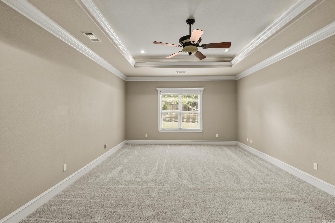
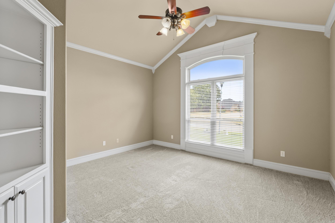
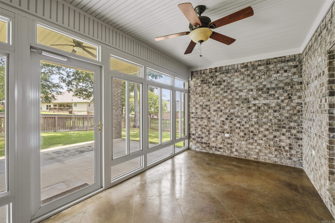
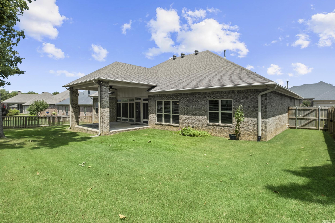
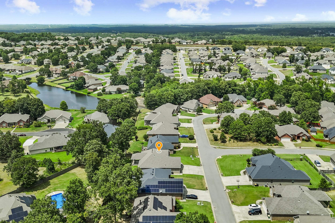
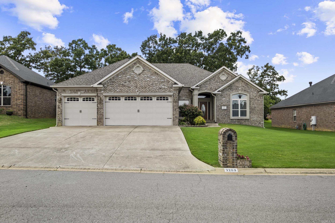
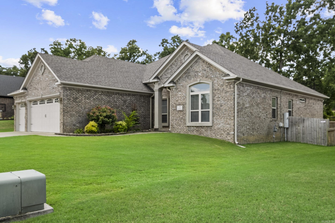
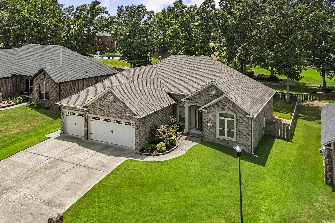
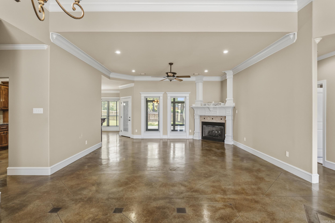
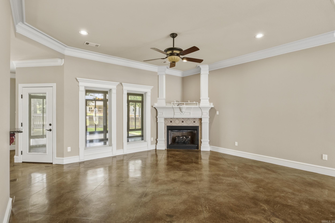
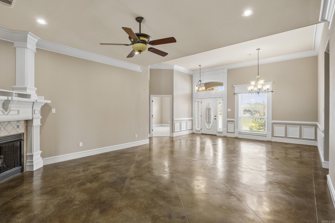
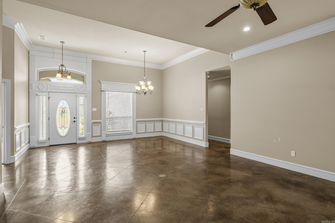
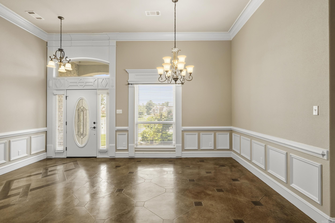
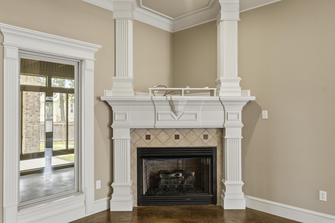
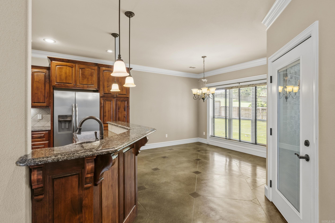
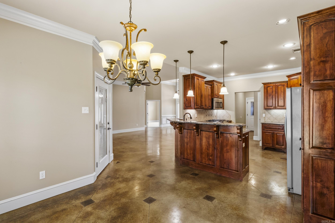
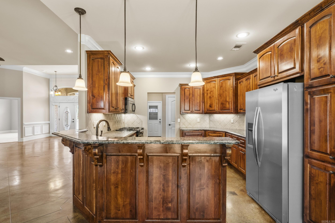
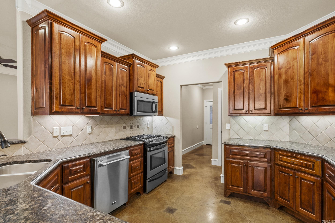
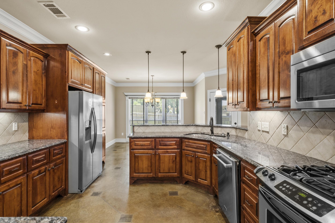
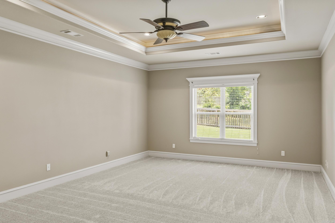
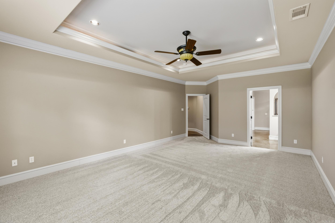
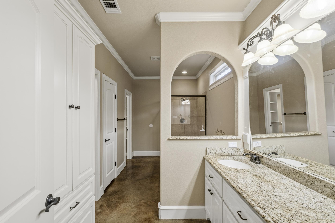
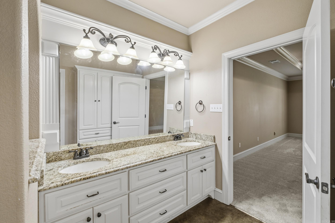
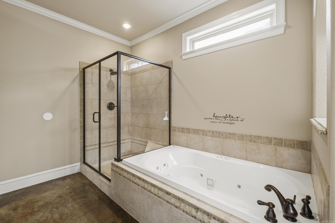
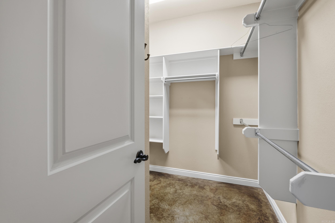
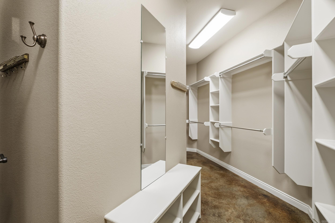
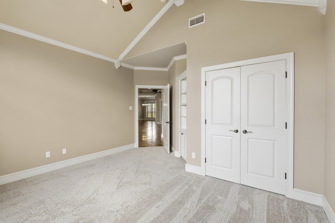
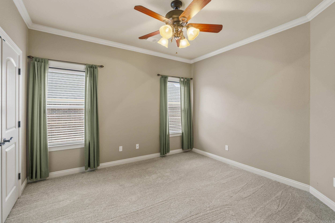
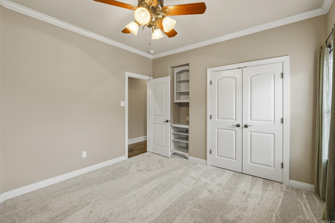
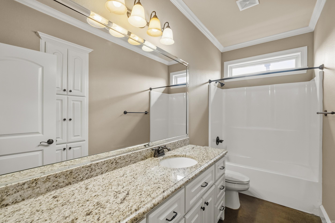
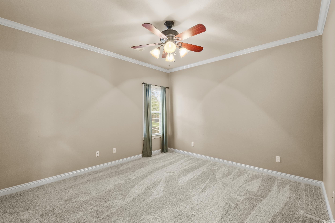
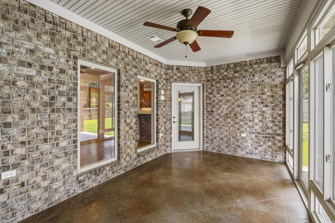
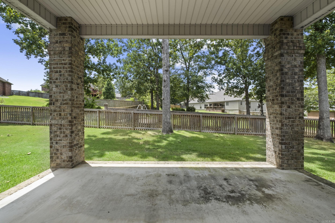
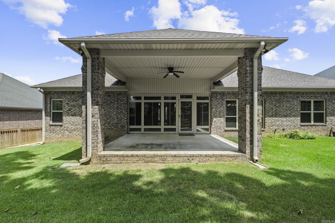
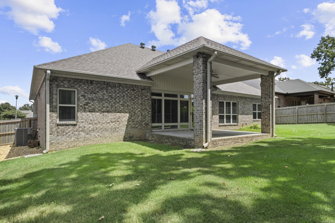
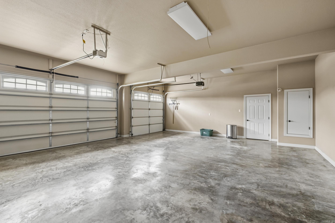
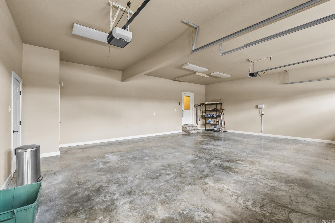
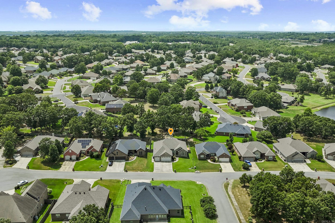
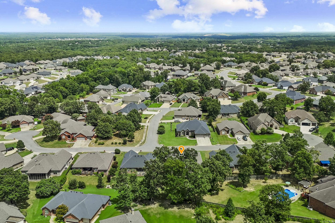
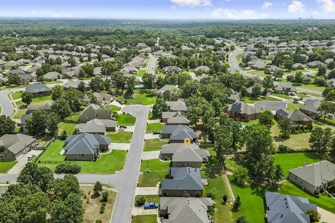
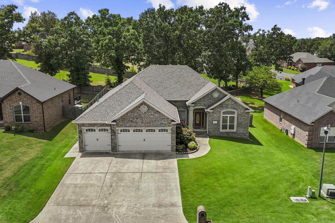
Welcome home to this beautifully maintained 4-bedroom, 2.5-bath home nestled on a quiet double cul-de-sac in the Creekside addition of Miller's Crossing in Sherwood! Offering a desirable split-bedroom floor plan, this home combines spacious living with thoughtful design. The inviting family room features soaring 10-foot ceilings, a cozy gas log fireplace, and plenty of natural light. The kitchen is complete with granite countertops, a gas stove and ample cabinetry. The spacious primary suite is a true retreat, featuring a jetted tub, separate walk-in shower, and an oversized wraparound walk-in closet. Stained concrete flooring throughout the main living areas adds style and durability, while brand-new carpet provides comfort in the bedrooms. Enjoy the wall of windows in the heated and cooled sunroom, ideal for a second living area, home office, or hobby space. Step outside to the huge covered concrete patio overlooking the backyard, complete with a full front and back sprinkler system for easy maintenance. Additional highlights include extensive custom trim work, a 3-car garage, and a new architectural shingle roof installed in 2021. SEE AGENT REMARKS! CARMLS 26030176 Directions to property: Take Oakbrook to Johnson to Rock Springs to Headwater to Clearwater

MLS Listing ID: 
CARMLS 26030176
Listing Pricing
Pricing information for this listing.
List Price: 
$399,900
Basic Property Information
Fields containing basic information about the property.
Property Type: 
Residential
Property Sub Type: 
Single Family Detached
Primary Market Area: 
SHERWOOD
Address: 
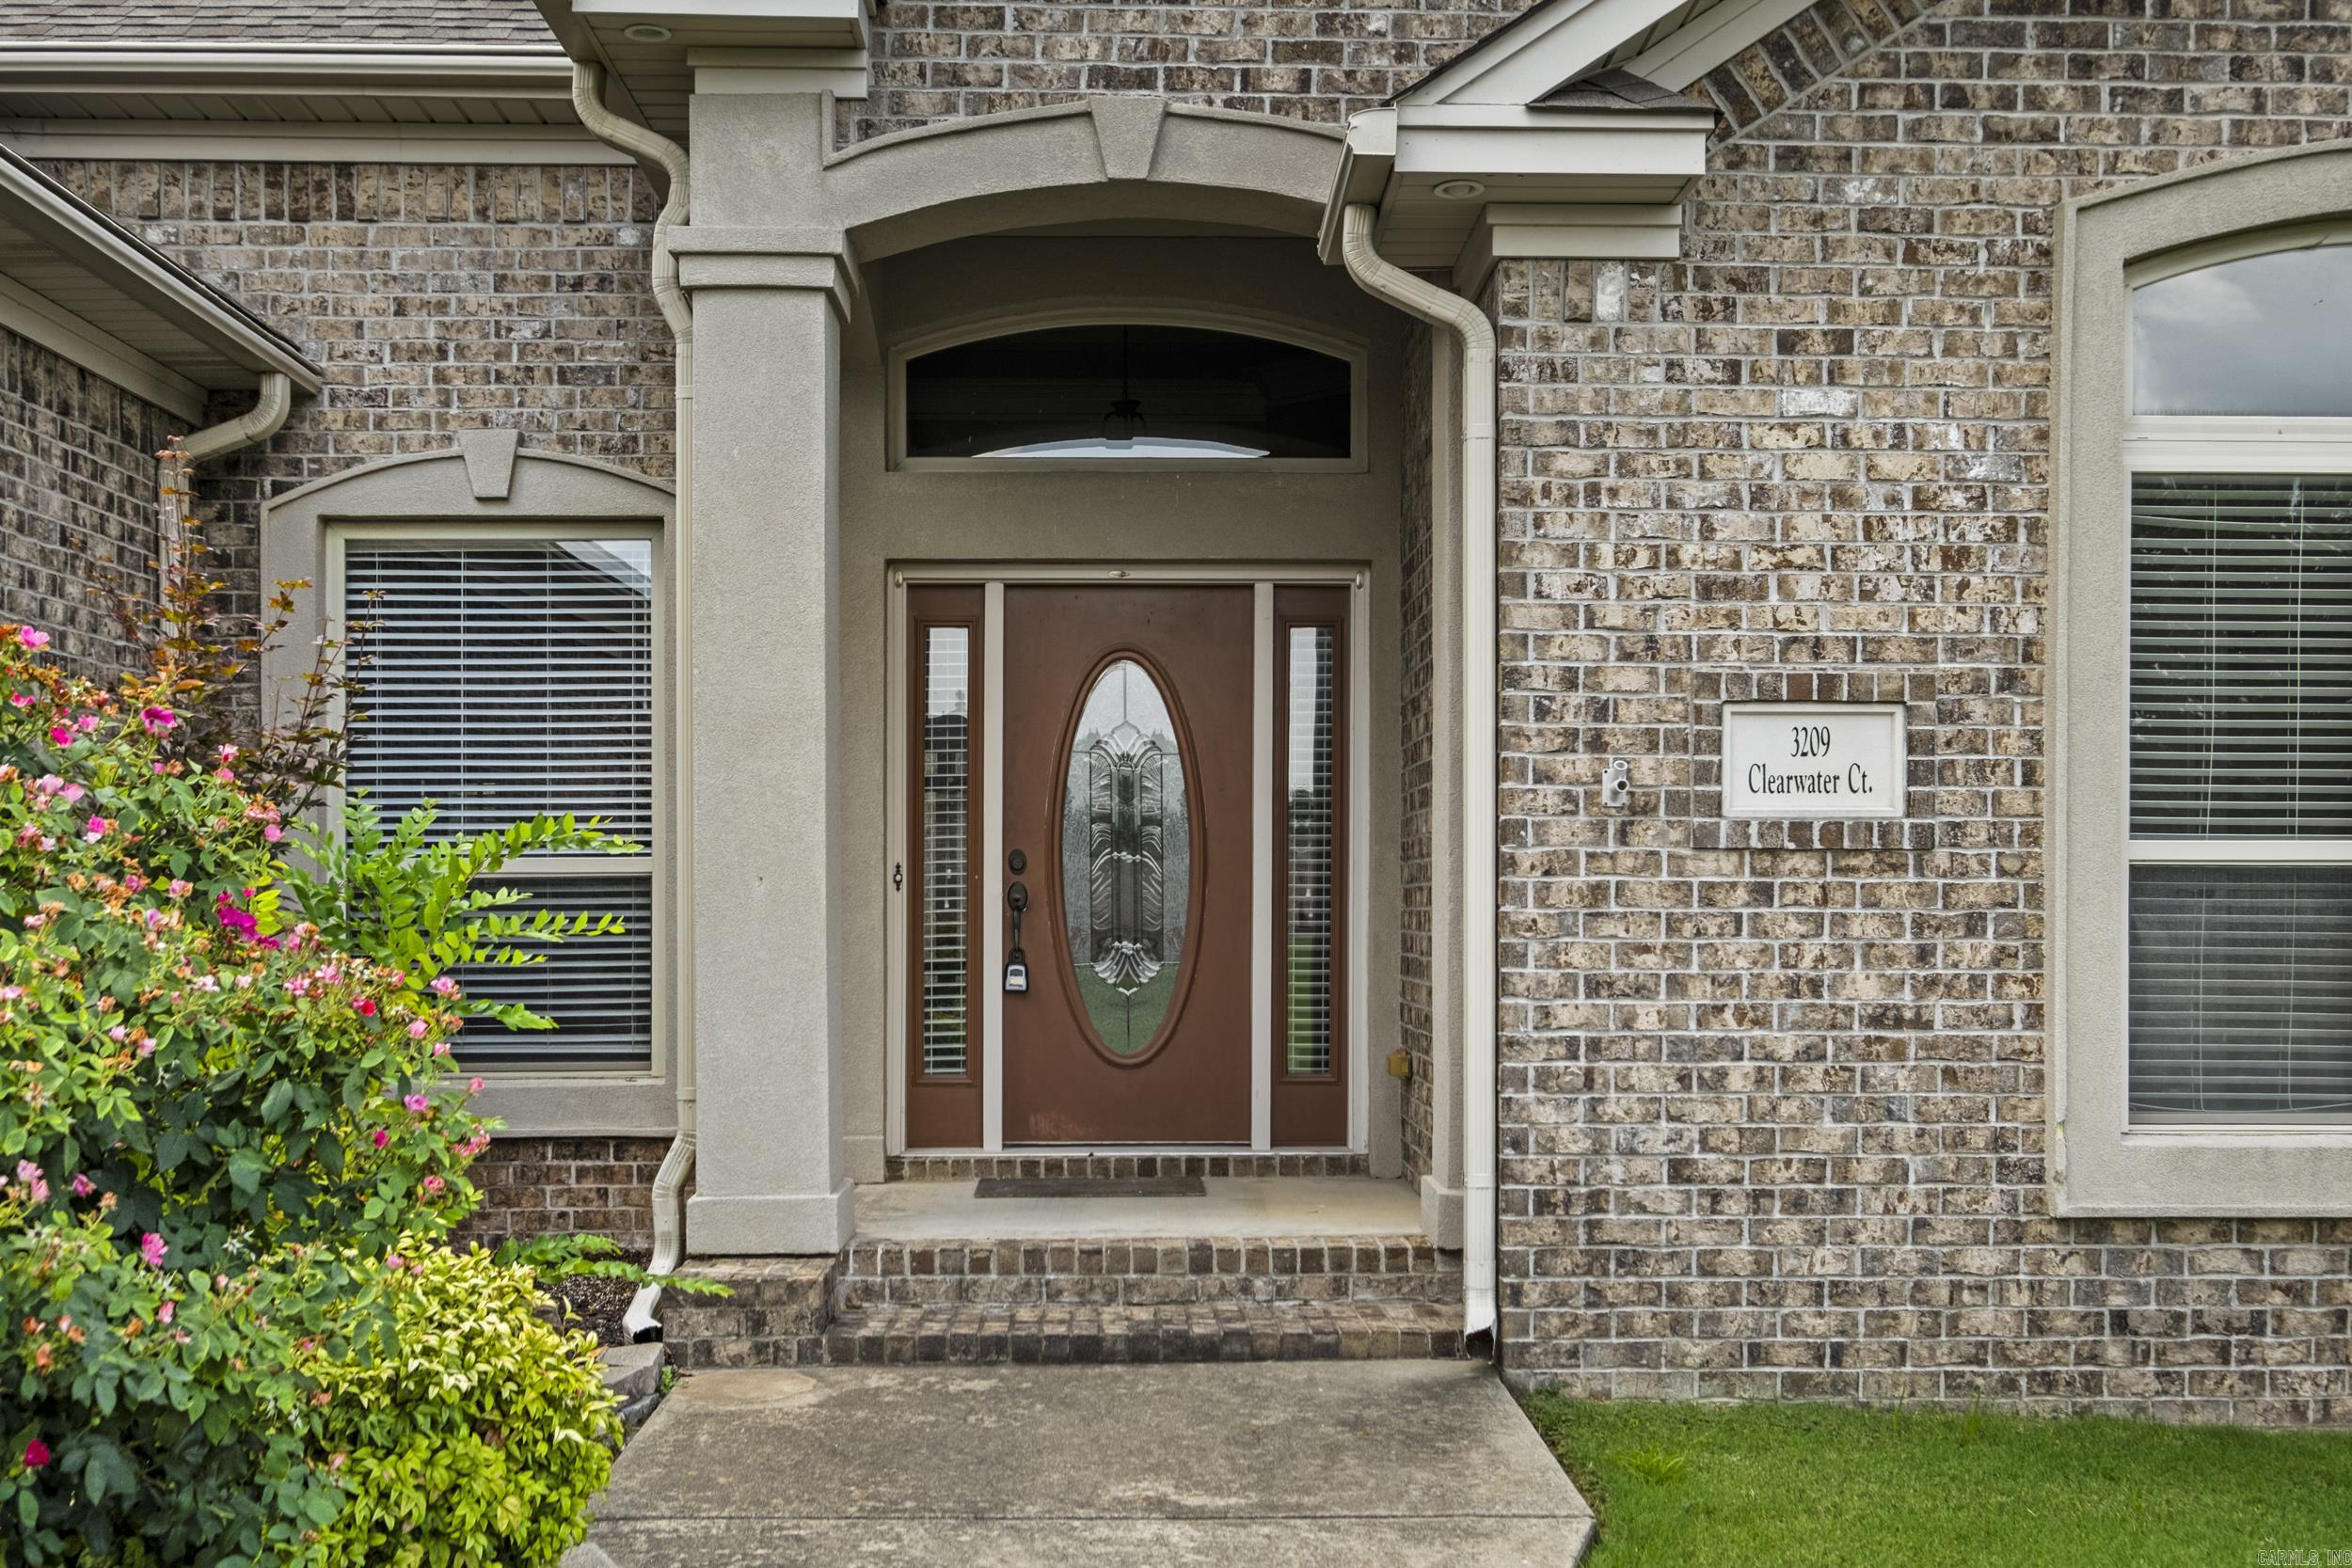
3209 Clearwater, Sherwood, AR 72120, USA
County: 
Pulaski
Directions: 
Take Oakbrook to Johnson to Rock Springs to Headwater to Clearwater
Public Remarks: 
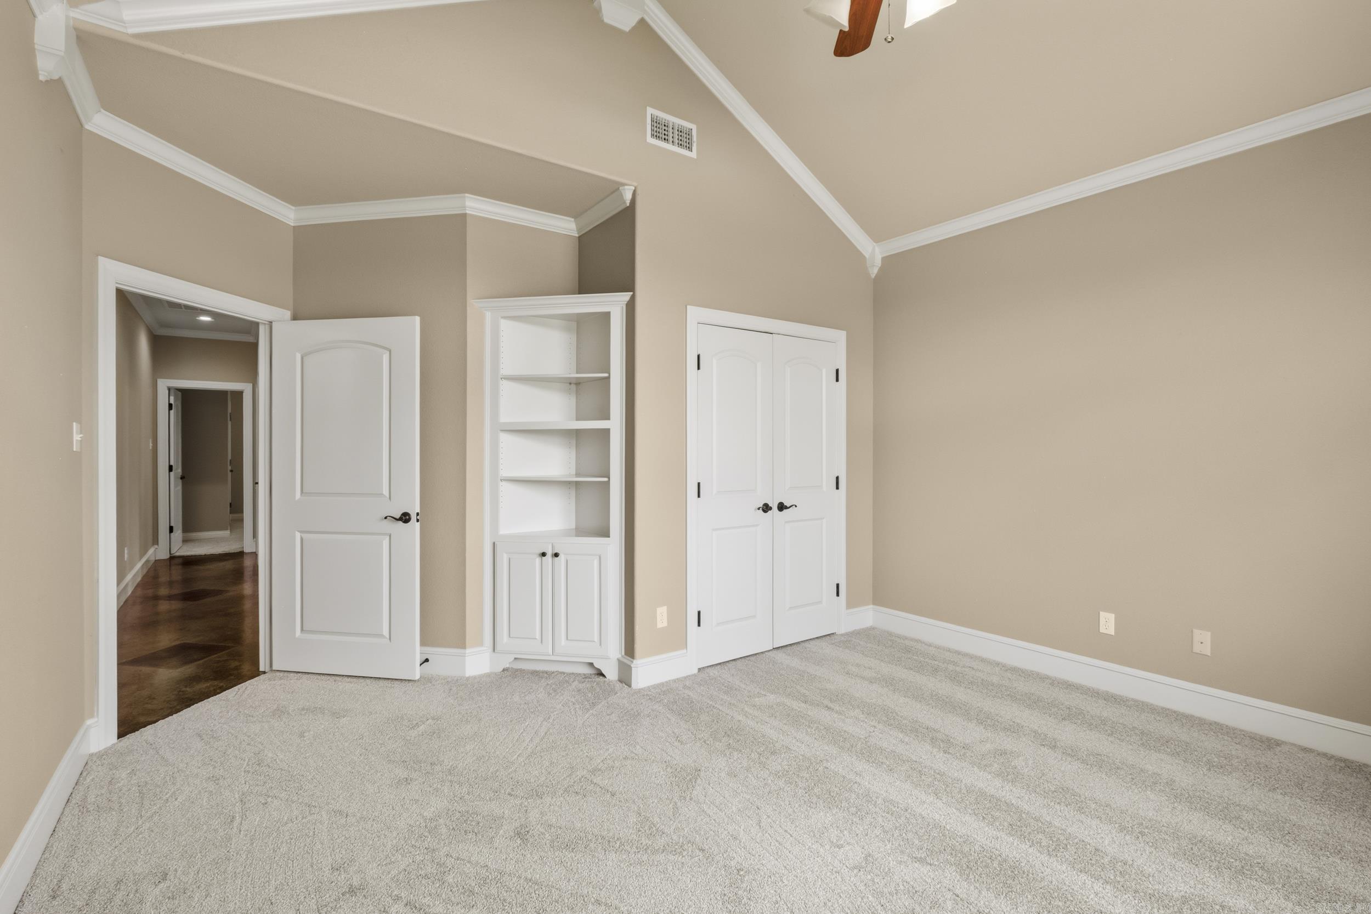
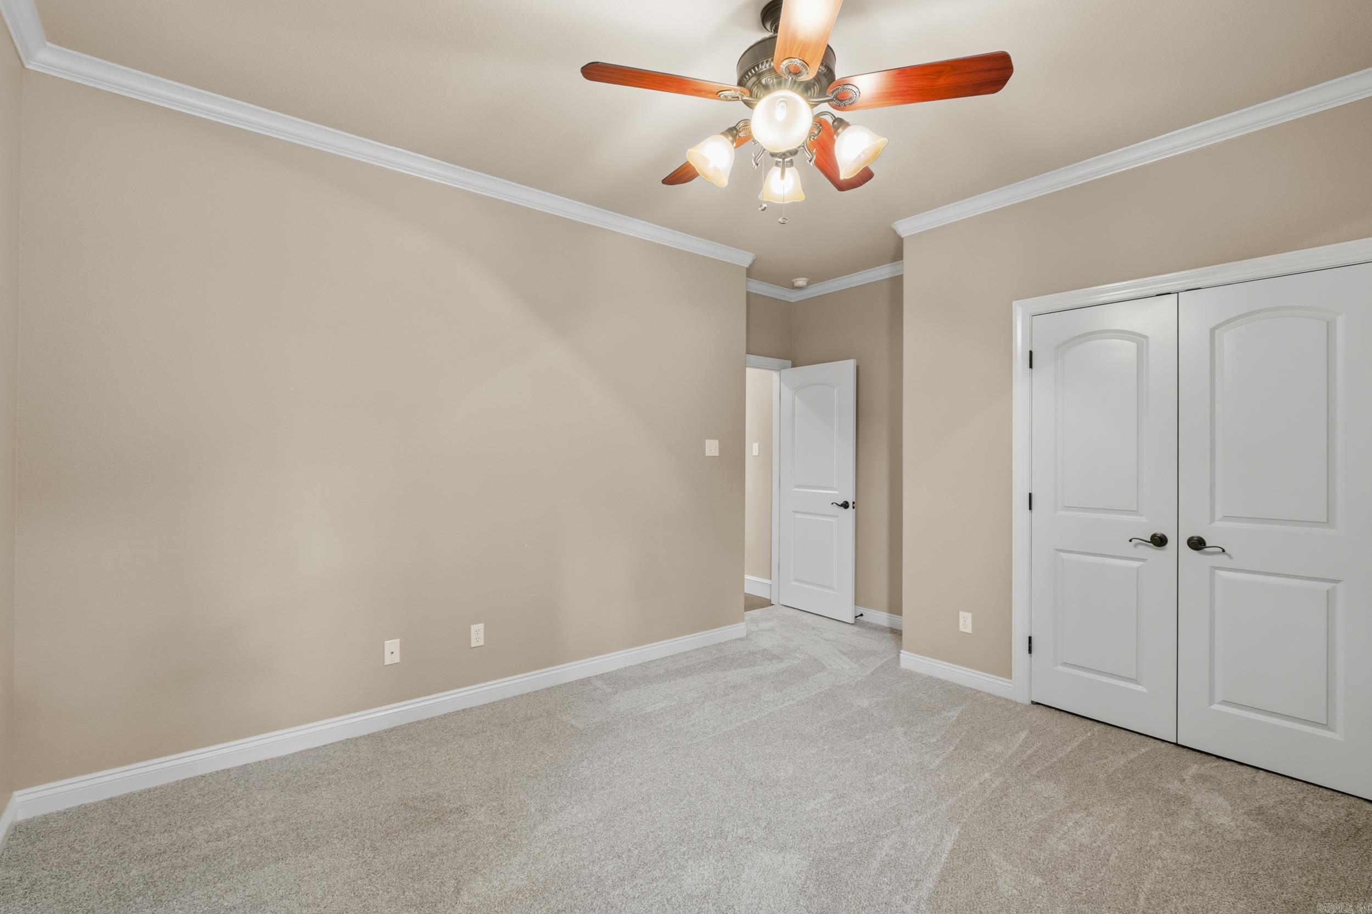
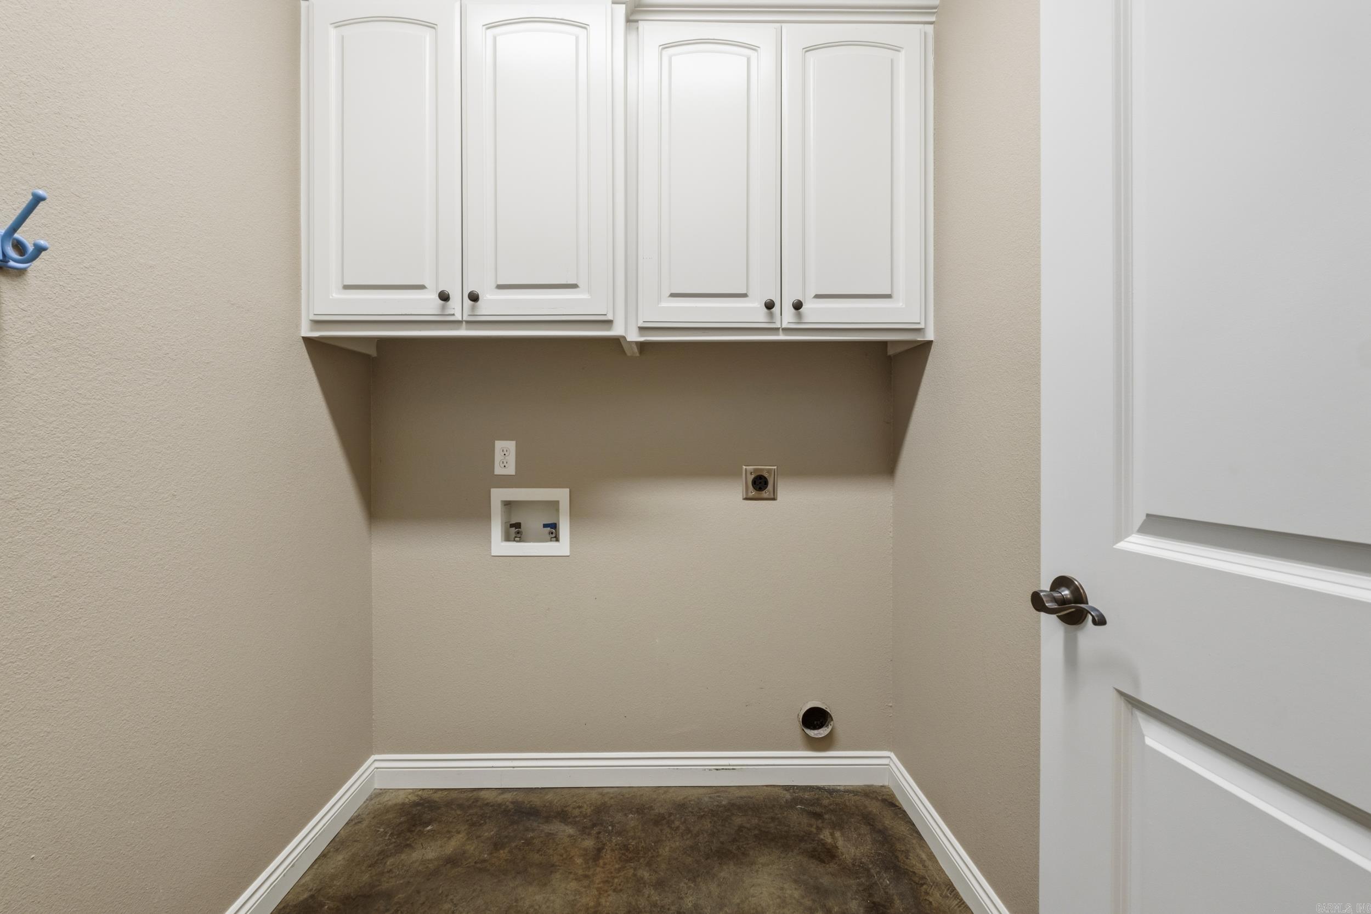
Welcome home to this beautifully maintained 4-bedroom, 2.5-bath home nestled on a quiet double cul-de-sac in the Creekside addition of Miller's Crossing in Sherwood! Offering a desirable split-bedroom floor plan, this home combines spacious living with thoughtful design. The inviting family room features soaring 10-foot ceilings, a cozy gas log fireplace, and plenty of natural light. The kitchen is complete with granite countertops, a gas stove and ample cabinetry. The spacious primary suite is a true retreat, featuring a jetted tub, separate walk-in shower, and an oversized wraparound walk-in closet. Stained concrete flooring throughout the main living areas adds style and durability, while brand-new carpet provides comfort in the bedrooms. Enjoy the wall of windows in the heated and cooled sunroom, ideal for a second living area, home office, or hobby space. Step outside to the huge covered concrete patio overlooking the backyard, complete with a full front and back sprinkler system for easy maintenance. Additional highlights include extensive custom trim work, a 3-car garage, and a new architectural shingle roof installed in 2021. SEE AGENT REMARKS!
Community Information
Community Name: 
Miller's Crossing
Area Amenities: 
Swimming Pool(s), Tennis Court(s), Playground, Picnic Area, Voluntary Fee, Golf Course, Fitness/Bike Trail, Senior Community
Building Details
Details about the building on a property.
Architectural Style: 
Traditional
Stories: 
1
Year Built: 
2009
New Construction: 
0
Living Area: 
2,637
Interior: 
Washer Connection, Dryer Connection-Electric, Water Heater-Gas, Whirlpool/Hot Tub/Spa, Window Treatments, Walk-In Closet(s), Built-Ins, Ceiling Fan(s), Walk-in Shower, Breakfast Bar, Kit Counter- Granite Slab
Fireplaces: 
Gas Logs Present
Floors: 
Concrete, Carpet
Walls/Ceilings: 
Sheet Rock, Tray Ceiling, Vault Ceiling
Bedrooms: 
Primary Bedroom/Main Lv, Guest Bedroom/Main Lv, Primary Bedroom Apart, Guest Bedroom Apart, Primary Bed. Sitting Area, 4 Bedrooms Same Level
Dining Area: 
Breakfast Bar, Eat-In Kitchen, Kitchen/Dining Combo, Living/Dining Combo
Construction
Foundation Details: 
Slab
Roof: 
Architectural Shingle
Exterior: 
Brick & Frame Combo
Exterior Features: 
Patio, Porch, Fully Fenced, Guttering, Lawn Sprinkler, Wood Fence, Covered Patio
Energy Information: 
Insulated Windows
Room Details
Details about the rooms in the building.
Total Bedrooms: 
4
Total Bathrooms: 
3
Total Full-Bathrooms: 
2
Total Half-Bathrooms: 
1
Utilities
Information about utilities available on the property.
Heating System: 
Central Cool-Electric, Central Heat-Gas
Utilities: 
Sewer-Public, Water-Public, Elec-Municipal (+Entergy), Gas-Natural
Lot/Land Details
Details about the lots and land features included on the property.
Acres: 
0.24
Lot Size (Dimensions): 
0.00
Waterfront: 
0
Property Features: 
Level, Cul-de-sac, Cleared, Extra Landscaping, In Subdivision
Lot Features
Parking Type: 
Garage, Three Car
Road Surface: 
Paved
Public Record
Annual Tax: 
$2,855.08
Contract Details
Details about the listing contract.
Possession: 
At Closing
Listing Participants
Participants (agents, offices, etc.) in the transaction.
Listing Office Name: 
PorchLight Realty - NLR

Request More Information