
Home for Sale at 10 Yaqui in Sherwood, AR for $180,000




10 Yaqui | SHERWOOD
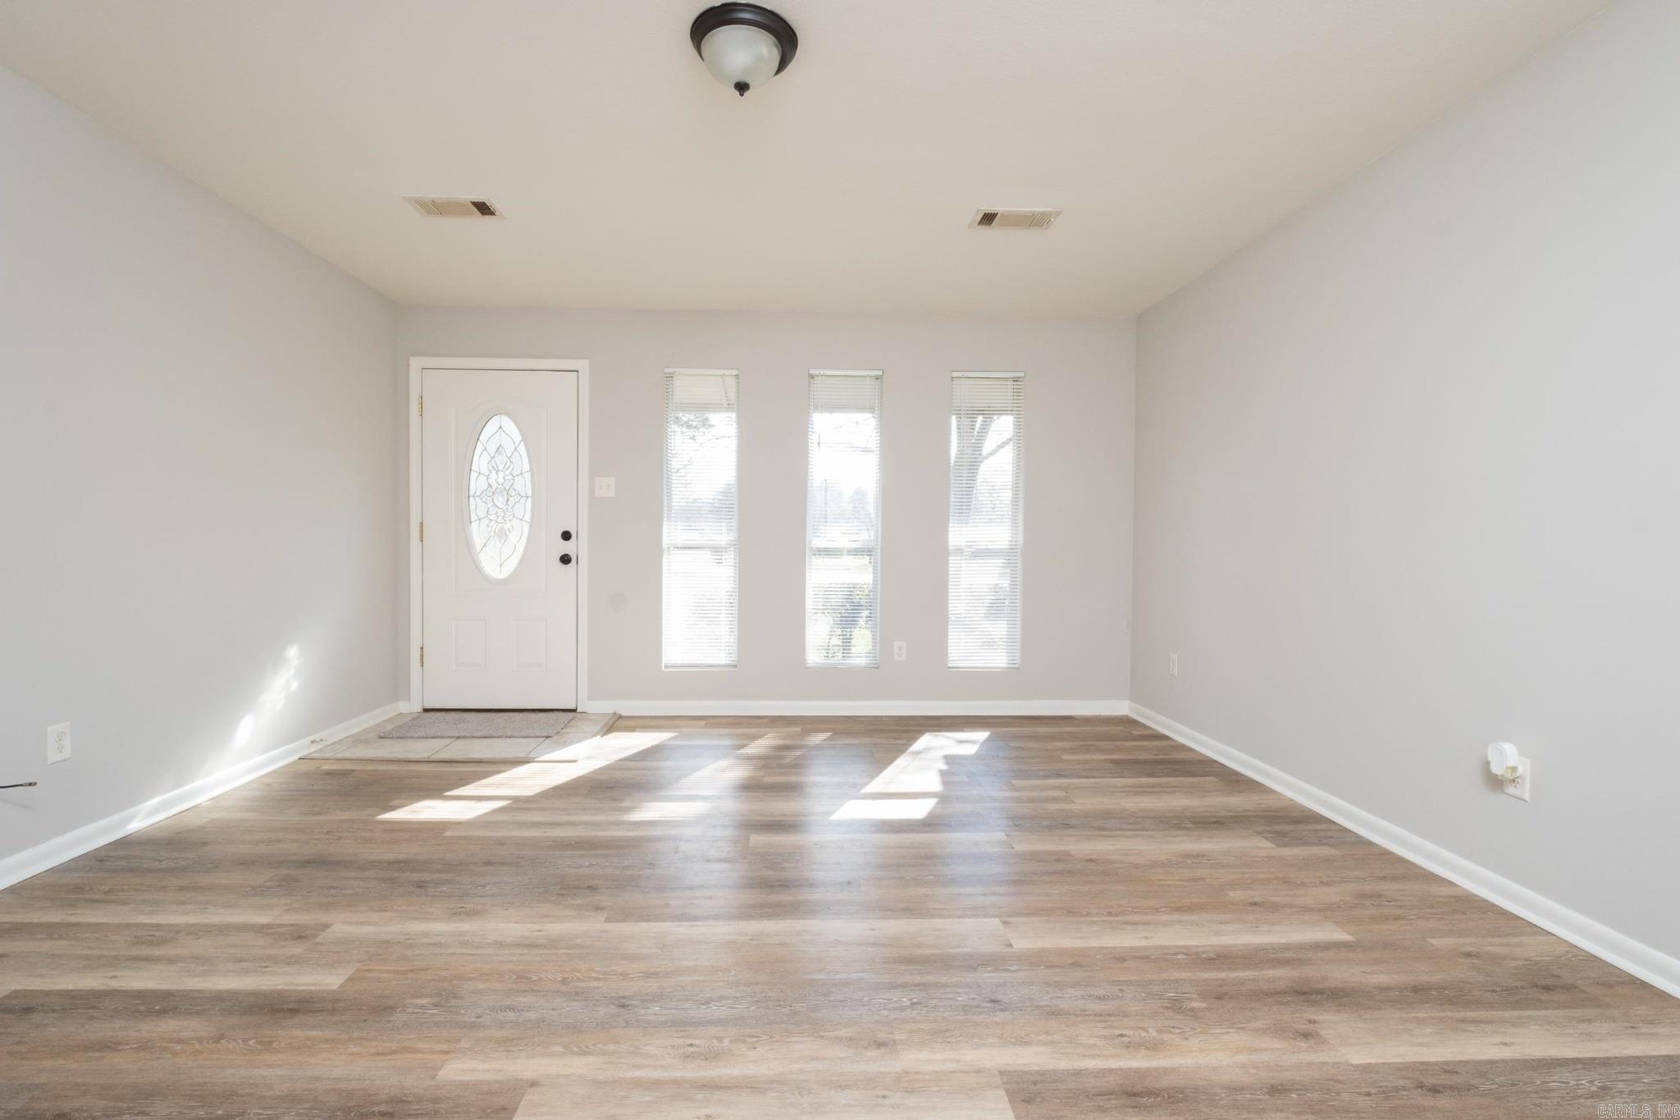
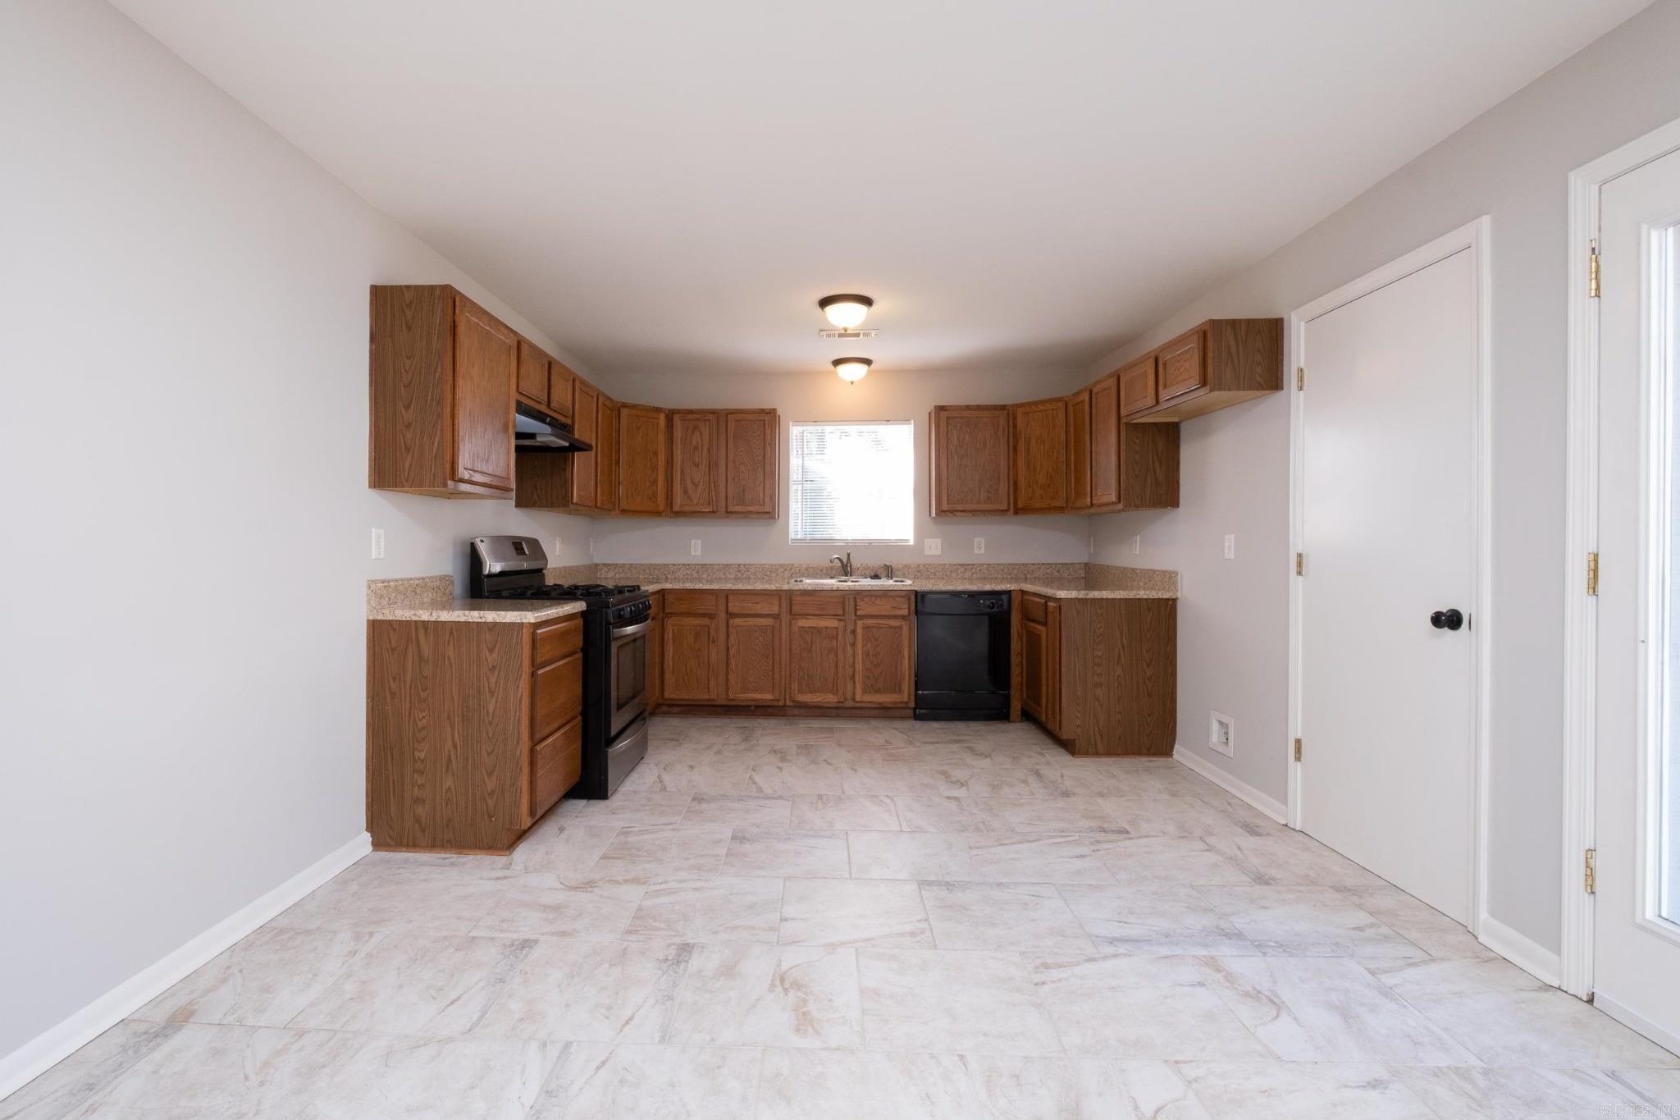
Welcome home to this inviting one-level home tucked away on a corner lot in a quiet cul-de-sac in Sherwood! This home offers a functional layout with **two living areas**, including a cozy hearth room just off the kitchen. The kitchen is open to the hearth room and provides plenty of space for a dining table of any size, making it perfect for both everyday living and entertaining. The spacious primary suite features a private ensuite half bath, while the additional living space gives you plenty of flexibility for a family room, or gathering area. Outside, enjoy the privacy of a **fully fenced backyard**, patio, and a convenient **two-car side-load carport**. The home is move-in ready and offers an excellent opportunity to add your own personal touches and a few cosmetic updates to make it truly yours. Great location, great floor plan, and plenty of potential—come see all that 10 Yaqui has to offer! New Photos coming next week. Agents see agent remarks - minimal repairs required for FHA or VA buyers CARMLS 26034395 Directions to property: Kiehl to Indian Head Dr. Left on Yaqui. House is on a corner lot in a cul-d-sac

 Information Deemed Reliable but Not Guaranteed. CENTURY 21 H.S.V. Realty is licensed in the state of Arkansas. CENTURY 21 and the CENTURY 21 Logo are registered service marks owned by Century 21 Real Estate LLC. H.S.V. Realty, Inc. fully supports the principles of the Fair Housing Act and the Equal Opportunity Act. Each franchise is independently owned and operated. Any services or products provided by independently owned and operated franchisees are not provided by, affiliated with or related to Century 21 Real Estate LLC nor any of its affiliated companies.