
Home for Sale at 3101 Stonehill in Sherwood, AR for $485,000
3101 Stonehill | SHERWOOD
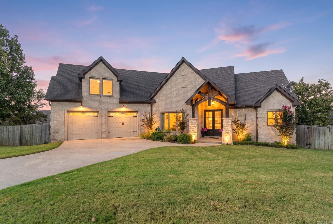
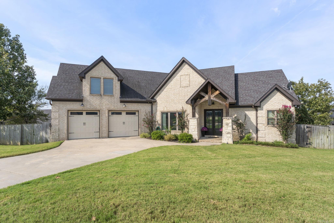
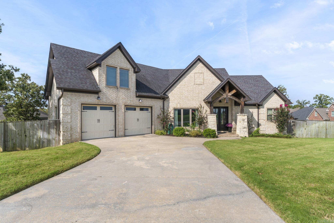
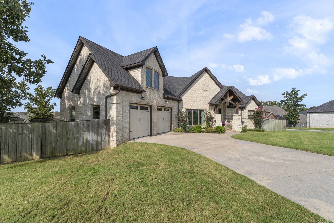
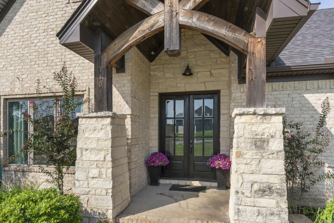
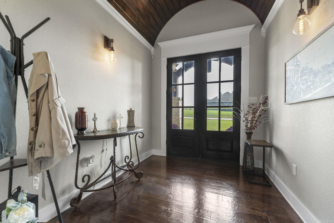
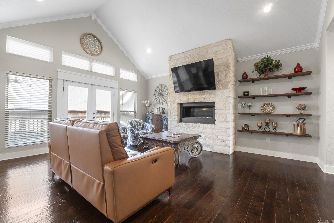
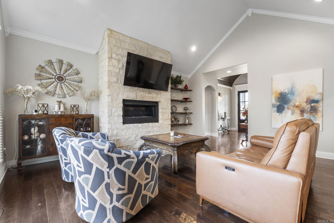
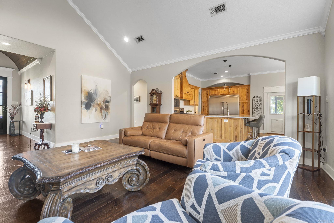
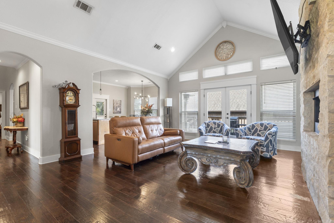
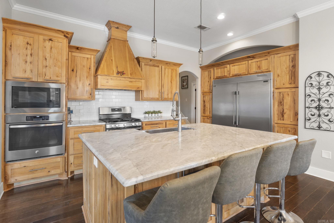
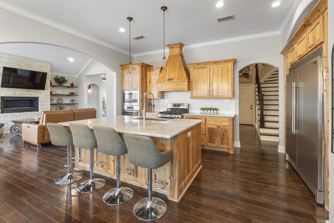
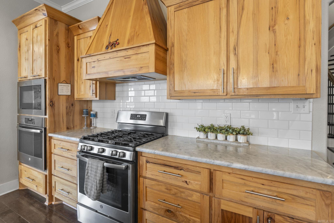
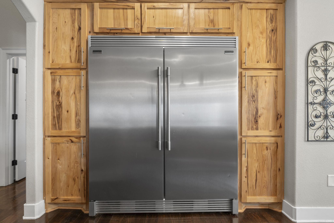
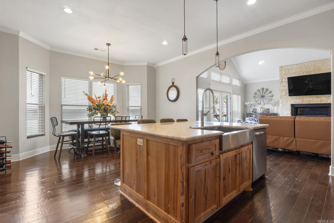
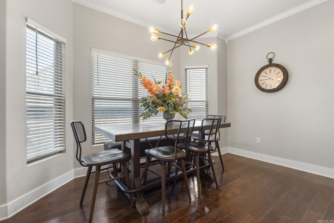
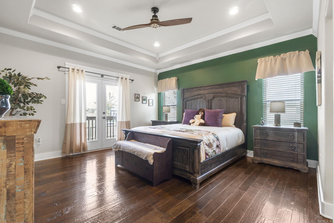
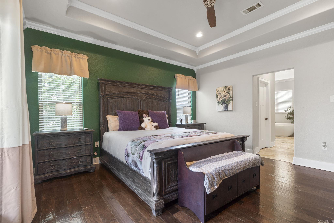
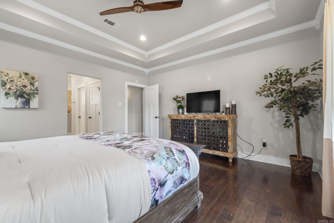
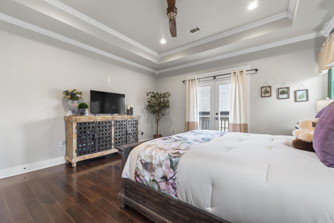
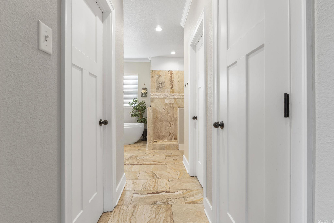
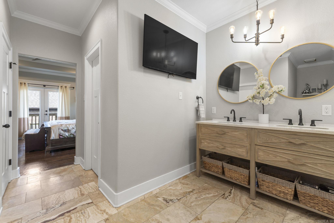
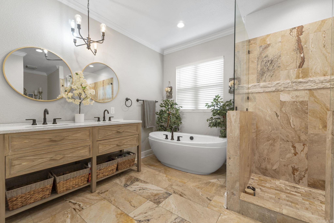
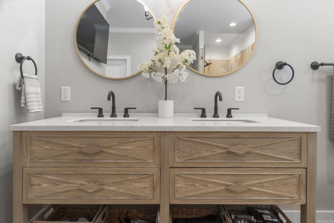
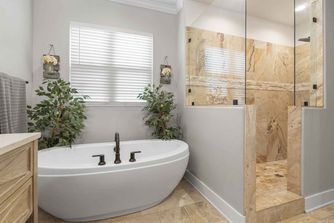
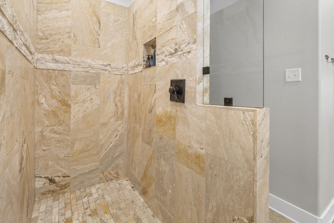
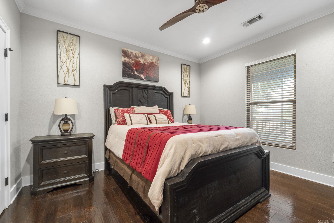
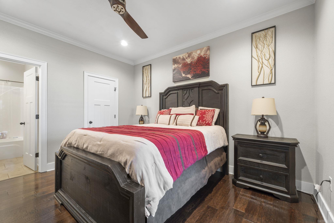
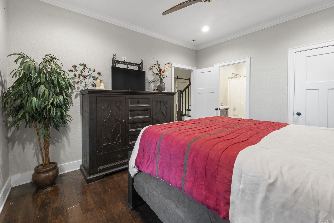
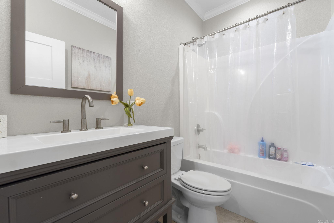
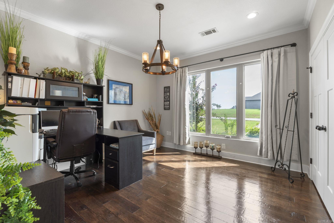
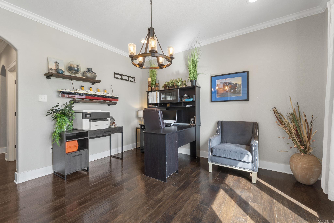
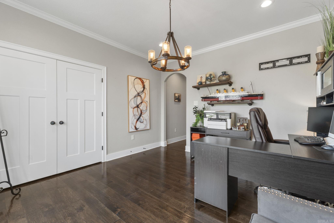
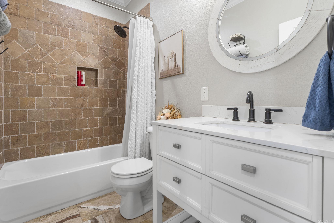
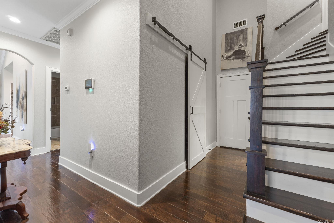
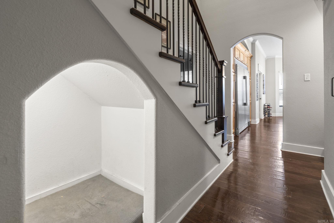
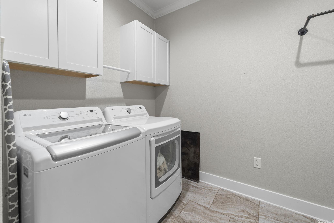
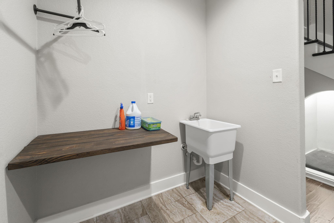
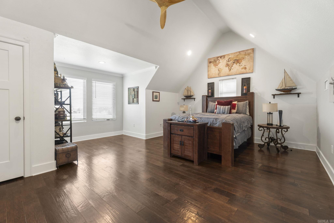
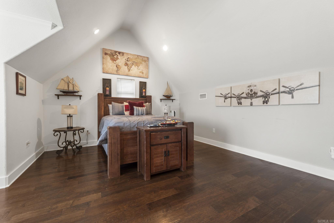
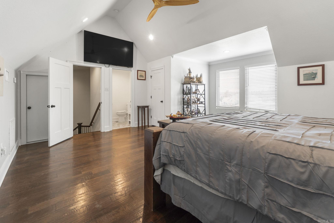
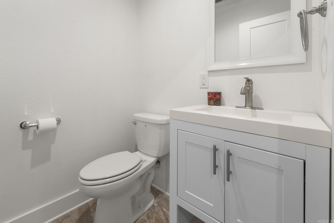
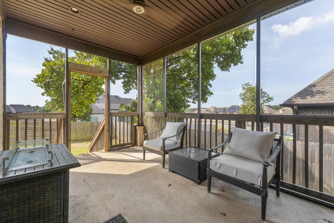
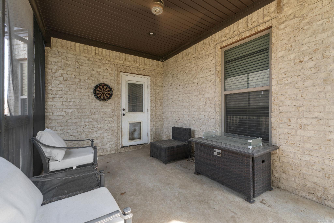
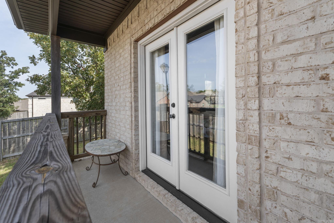
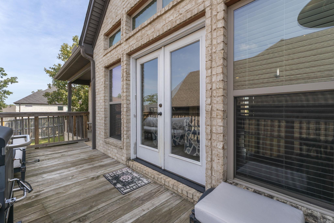
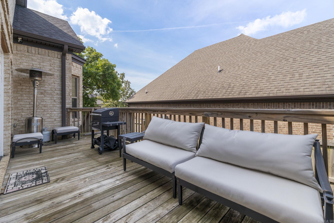
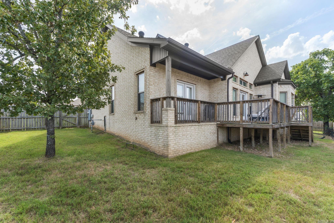
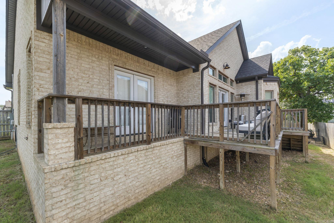
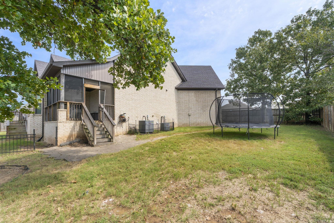
Beautiful 4-Bedroom Home Sherwood Welcome to this beautifully designed 4-bedroom, 3.5-bath home situated on a desirable corner lot in a fantastic location! The spacious open floor plan creates an inviting flow between the living, dining, and kitchen areas—perfect for everyday living and entertaining. The vaulted ceilings add an impressive sense of space and natural light to the main living areas, while the split-bedroom floor plan provides privacy and flexibility for everyone in the home. The generous primary suite offers a comfortable retreat, while the additional bedrooms provide plenty of room for family, guests, or a home office. Step outside to the screened-in porch, an ideal spot to enjoy your morning coffee, relax after a long day, or entertain friends and family while enjoying the outdoors without the hassle of the elements. Located in a highly desirable area close to shopping, dining, schools, and everyday conveniences, this home offers the perfect combination of space, comfort, functionality, and location. A wonderful opportunity to make this well-appointed home your own! https://wiggins-media.aryeo.com/sites/ewndpgxb/unbranded CARMLS 26035765 Directions to property: From Brockington turn South on Maryland Ave. Turn right on Stonehill.

 Information Deemed Reliable but Not Guaranteed. CENTURY 21 H.S.V. Realty is licensed in the state of Arkansas. CENTURY 21 and the CENTURY 21 Logo are registered service marks owned by Century 21 Real Estate LLC. H.S.V. Realty, Inc. fully supports the principles of the Fair Housing Act and the Equal Opportunity Act. Each franchise is independently owned and operated. Any services or products provided by independently owned and operated franchisees are not provided by, affiliated with or related to Century 21 Real Estate LLC nor any of its affiliated companies.