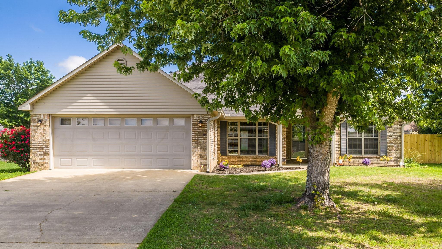
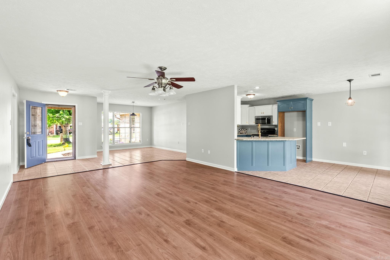
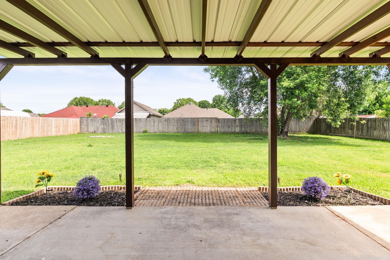
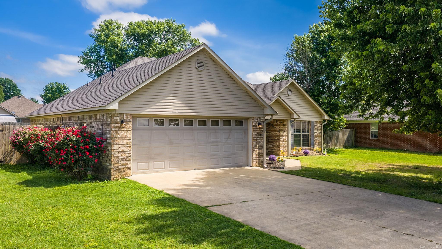
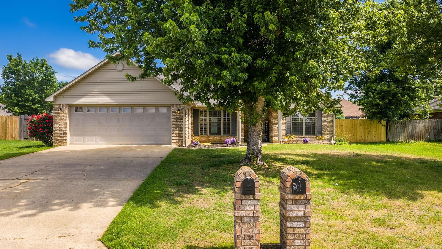
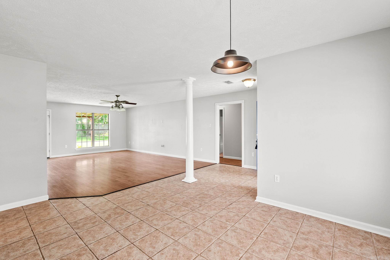
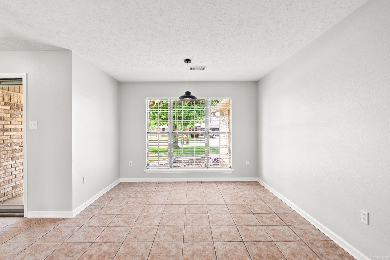
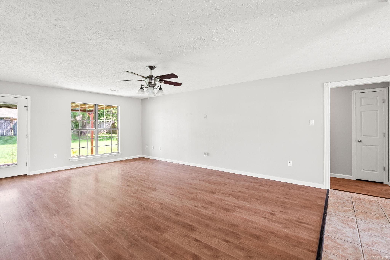
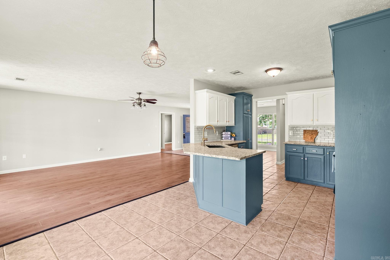
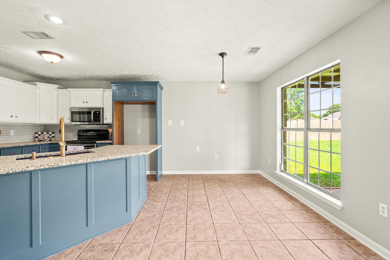
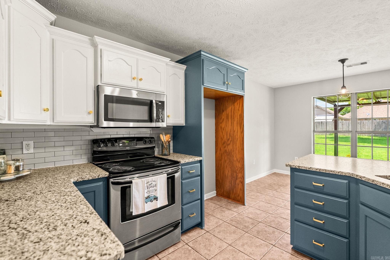
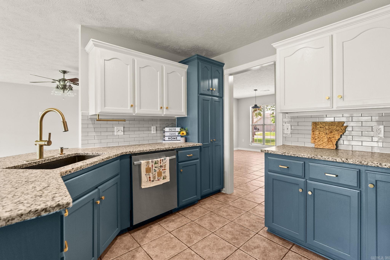
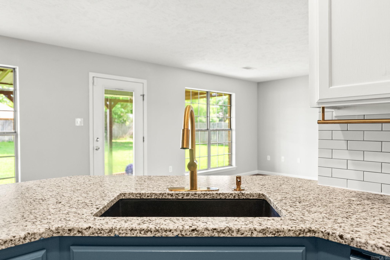
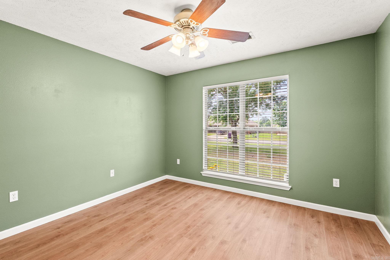
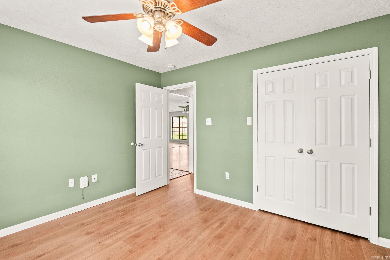
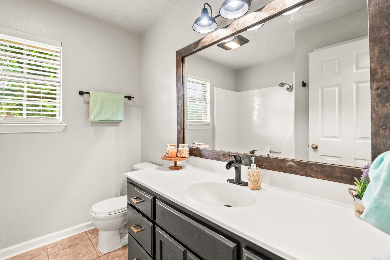
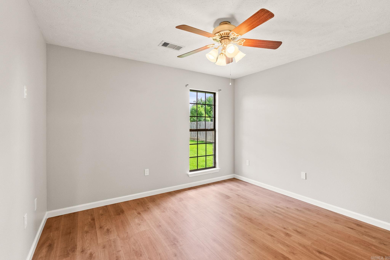
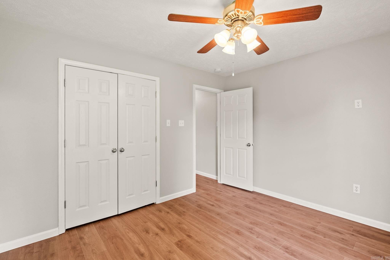
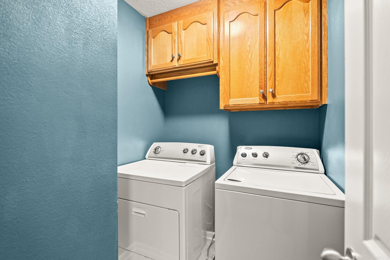
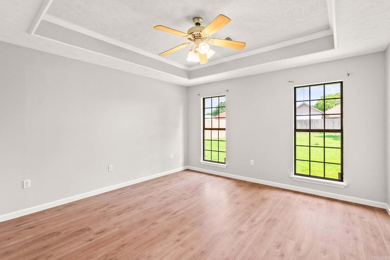
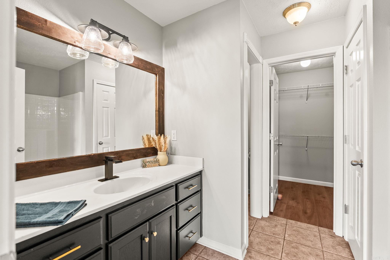
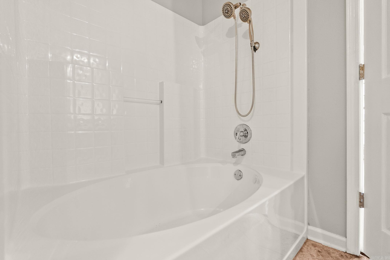
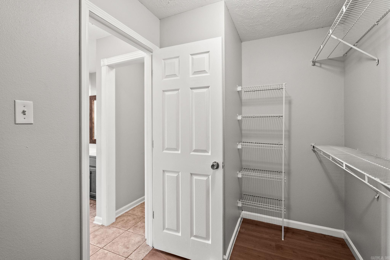
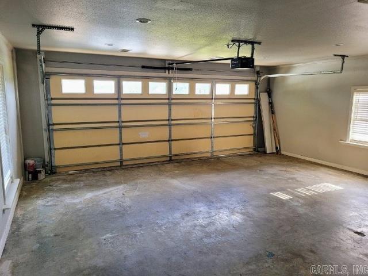
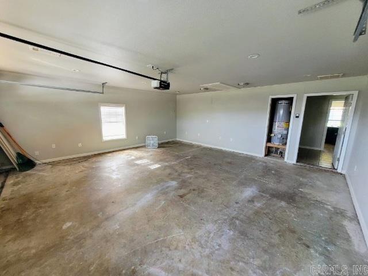
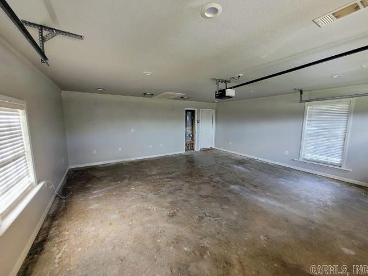
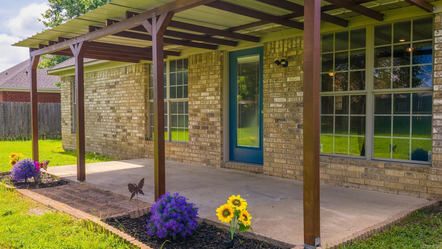
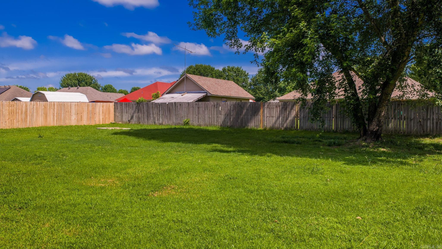
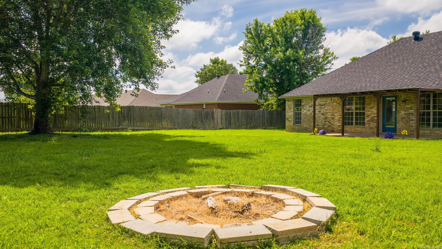
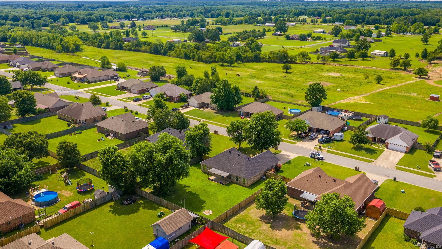
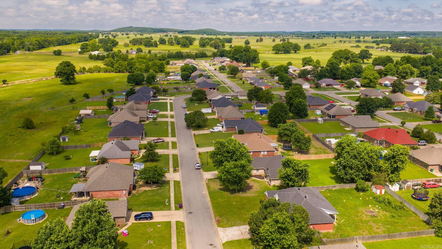
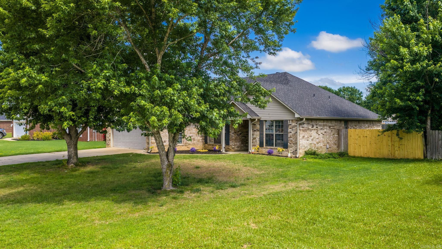
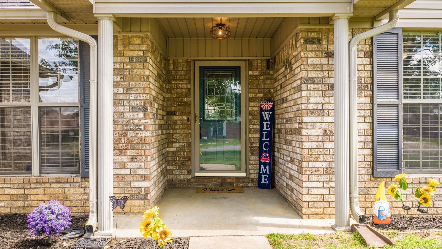
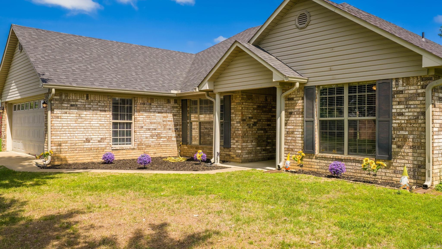
Welcome home to this inviting 3 bedroom, 2 bathroom in Vilonia. The kitchen has been beautifully updated with new granite countertops, a sleek black sink, and a modern backsplash. A dedicated laundry room adds to the home’s functionality. Step outside to a fully fenced backyard with a newly built patio cover and a fire pit, perfect for relaxing or entertaining. A newer roof provides added peace of mind, making this home move-in ready and easy to love. The garage that was previously a bonus room has been converted back to a fully functioning garage!CARMLS 26030189Directions to property: From 64/Main St. in Vilonia, turn south on Church St., then left on Barnard Ln., right on Hummingbird Dr., then at the end of the street, turn right on Dove Ln.



 Information Deemed Reliable but Not Guaranteed. CENTURY 21 H.S.V. Realty is licensed in the state of Arkansas. CENTURY 21 and the CENTURY 21 Logo are registered service marks owned by Century 21 Real Estate LLC. H.S.V. Realty, Inc. fully supports the principles of the Fair Housing Act and the Equal Opportunity Act. Each franchise is independently owned and operated. Any services or products provided by independently owned and operated franchisees are not provided by, affiliated with or related to Century 21 Real Estate LLC nor any of its affiliated companies.