
Home for Sale at 29 Country Meadows in Vilonia, AR for $544,000
29 Country Meadows | VILONIA SCHOOL DISTRICT
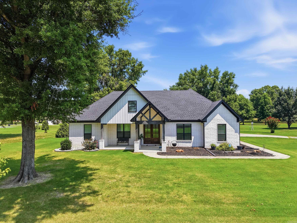
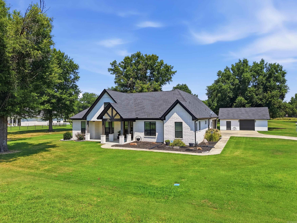
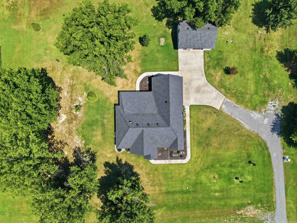
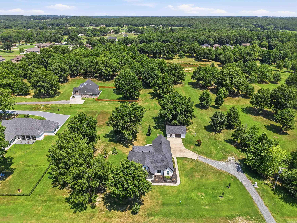
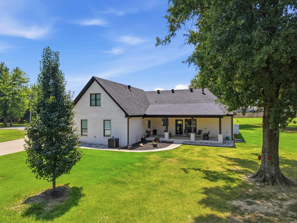
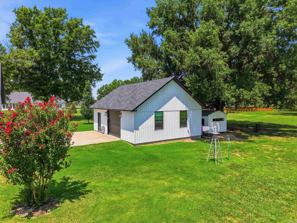
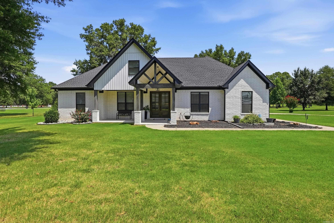
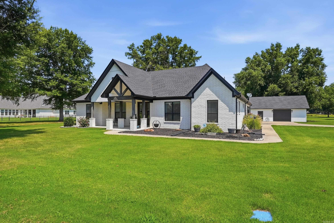
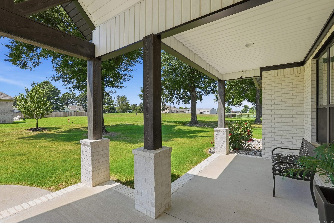
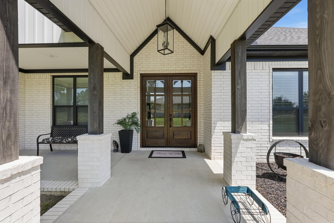
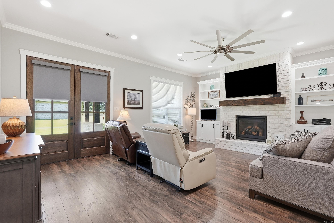
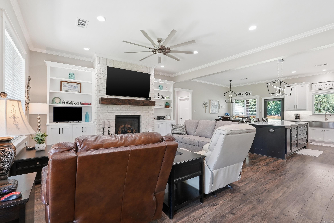
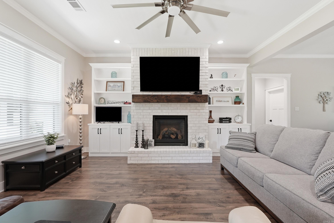
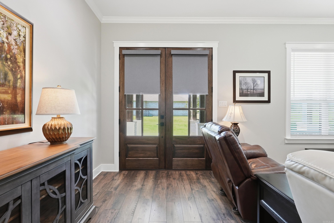
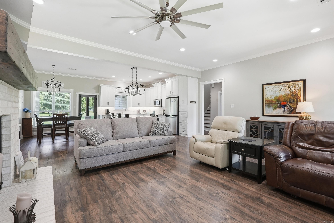
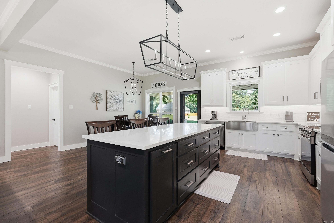
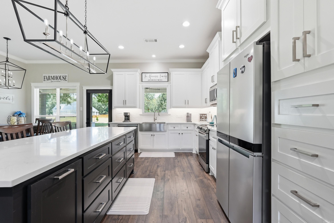
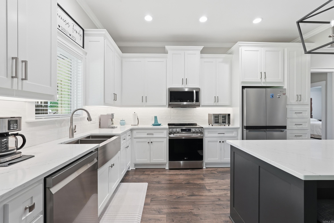
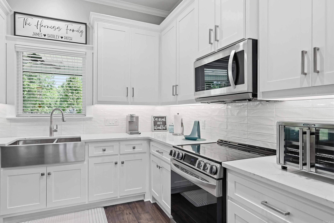
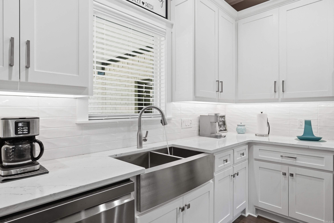
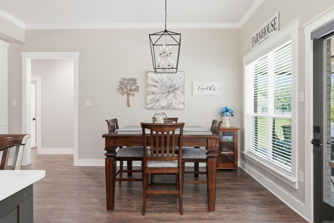
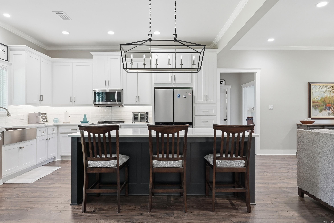
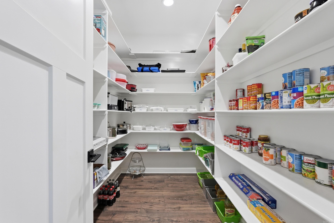
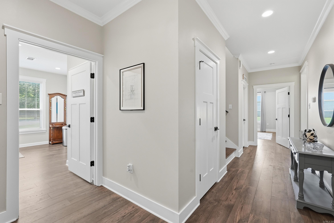
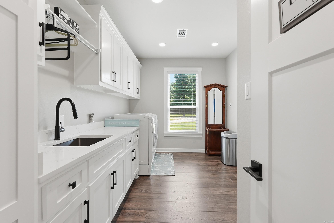
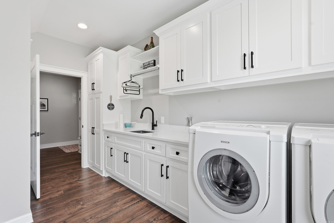
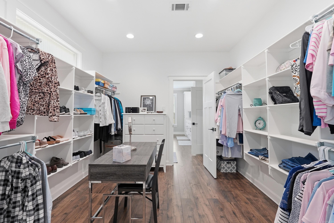
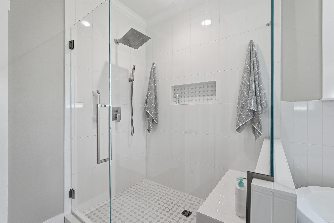
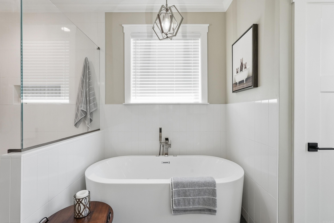
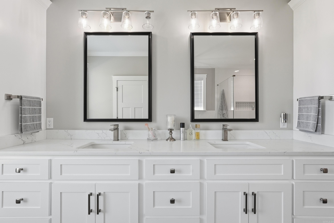
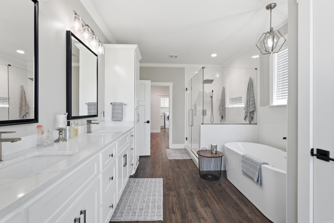
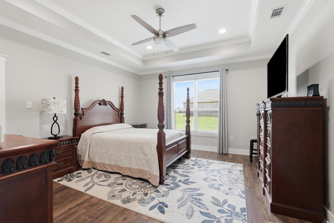
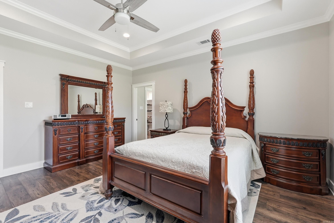
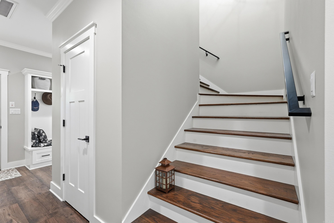
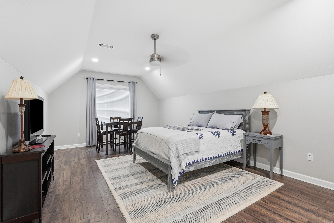
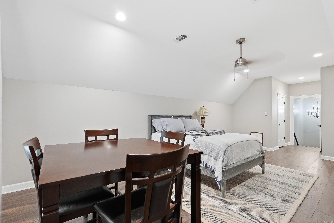
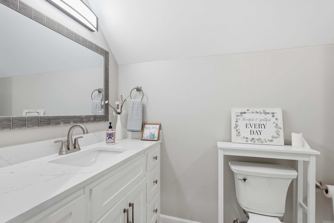
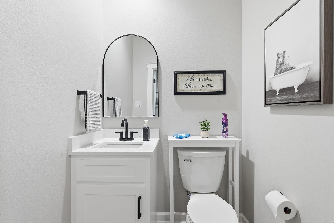
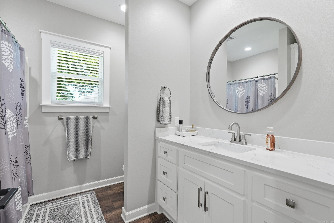
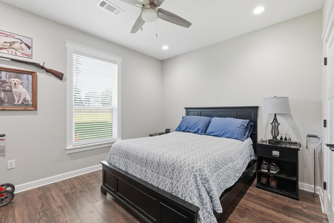
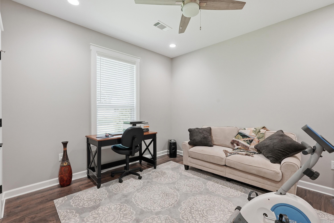
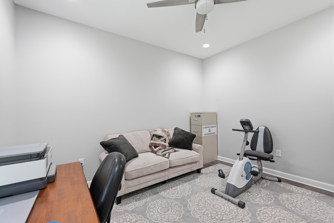
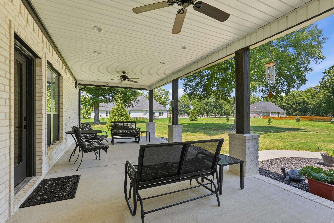
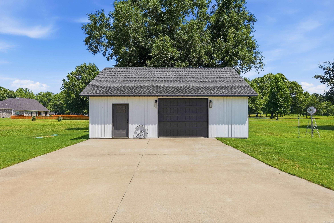
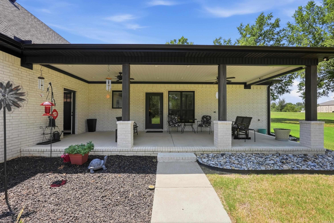
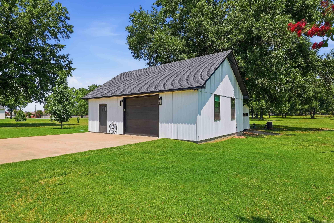
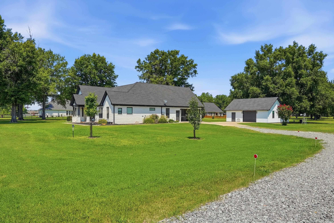
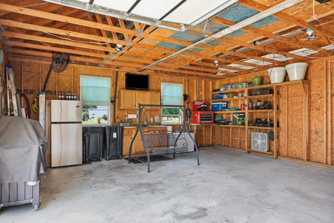
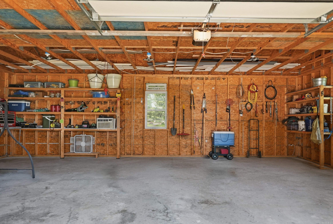
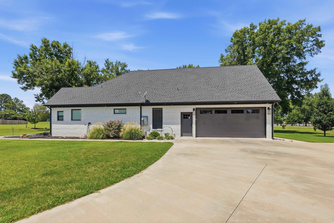
Welcome home to this stunning custom-built modern farmhouse where timeless design meets peaceful living. Nestled on 1.40 beautifully manicured acres with mature trees and open green space, this exceptional property blends luxury, comfort, and functionality. The striking white brick exterior, soaring gabled front porch, and double wood entry doors create unforgettable curb appeal. Inside, you'll find an open floor plan with soaring ceilings, luxury laminate plank flooring, crown molding, abundant natural light, and a floor-to-ceiling brick fireplace with custom built-ins. The beautiful kitchen features a large quartz island, custom cabinetry, stainless steel appliances, farmhouse sink, walk-in pantry. The primary suite is a true retreat, soaking tub, oversized walk-in tile shower, dual vanities, and a generous walk-in closet connected to laundry room! The home offers 4 bedrooms and 3½ bathrooms, with the upstairs bedroom also serving perfectly as a bonus room or game room. Step outside to the large covered patio, perfect for relaxing or entertaining, and don't miss the detached shop complete with electricity, sink, shelving, and plenty of work space! Schedule your showing today! CARMLS 26030194 Directions to property: From East Oak street (HWY 64) turn left onto Bus US 64B, go approx 2.8 miles turn left on to Country Meadows Drive. Home at the end of Country Meadows Drive.

 Information Deemed Reliable but Not Guaranteed. CENTURY 21 H.S.V. Realty is licensed in the state of Arkansas. CENTURY 21 and the CENTURY 21 Logo are registered service marks owned by Century 21 Real Estate LLC. H.S.V. Realty, Inc. fully supports the principles of the Fair Housing Act and the Equal Opportunity Act. Each franchise is independently owned and operated. Any services or products provided by independently owned and operated franchisees are not provided by, affiliated with or related to Century 21 Real Estate LLC nor any of its affiliated companies.