
Home for Sale at 15 Bryant St in Ward, AR for $188,800
15 Bryant St | CABOT SCHOOL DISTRICT
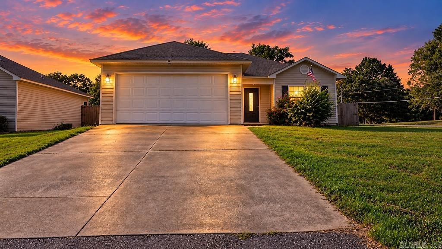
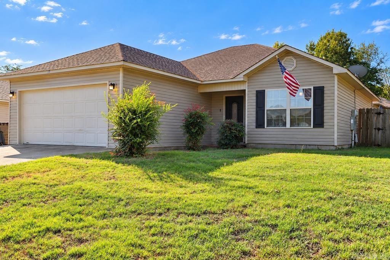
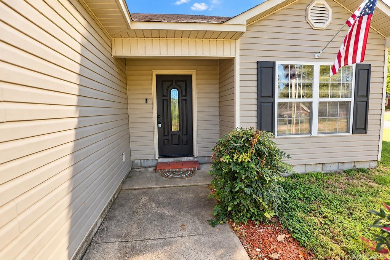
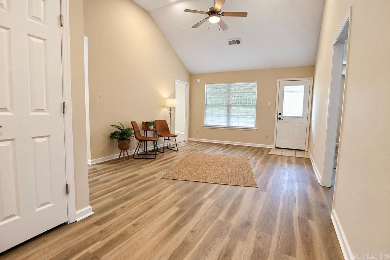
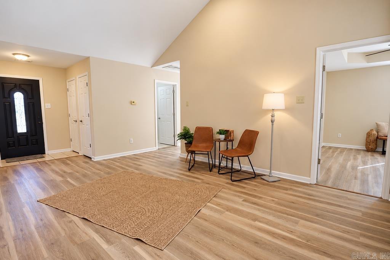
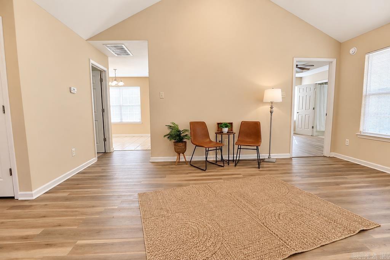
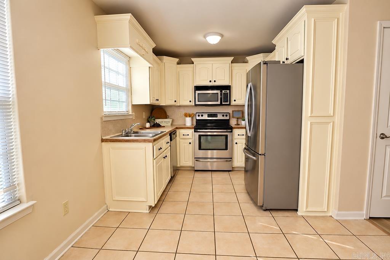
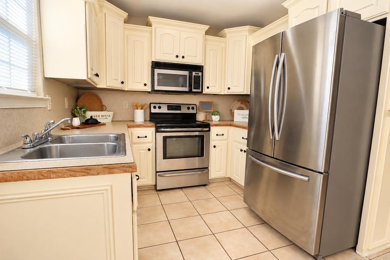
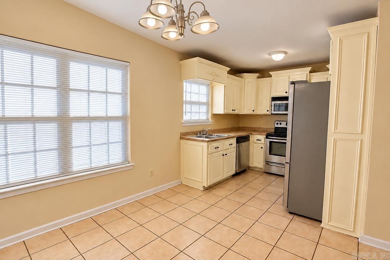
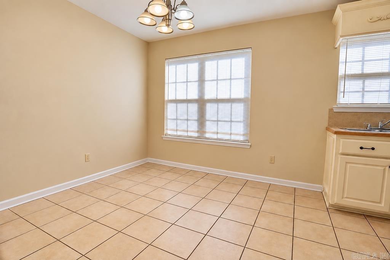
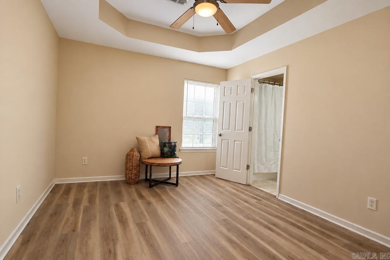
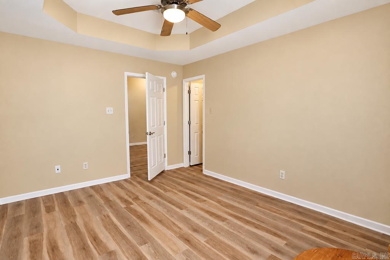
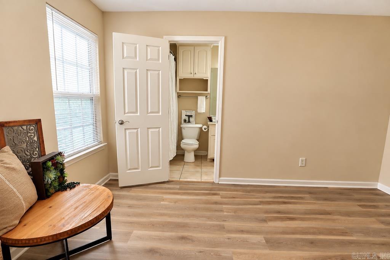
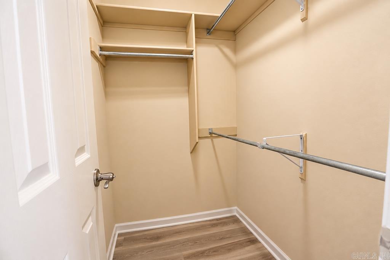
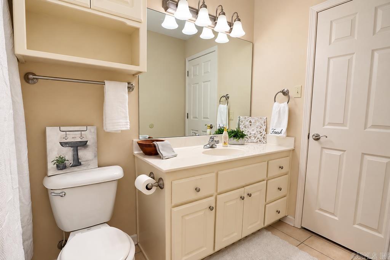
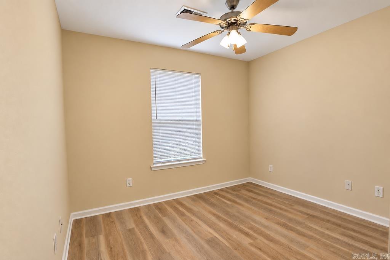
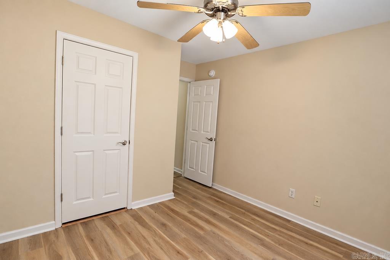
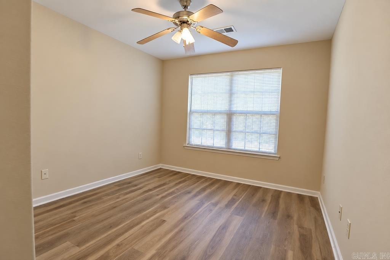
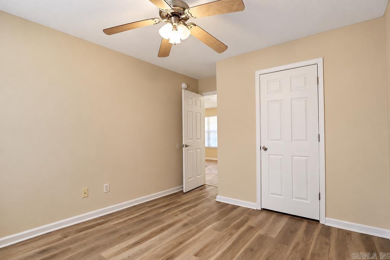
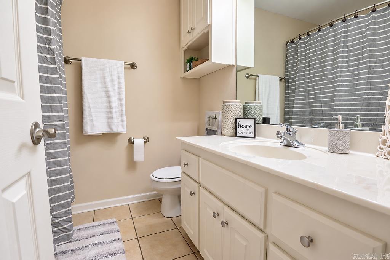
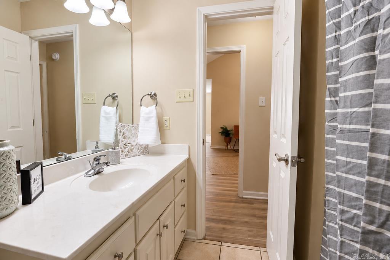
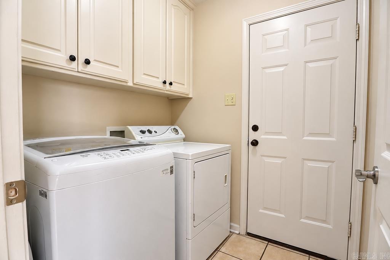
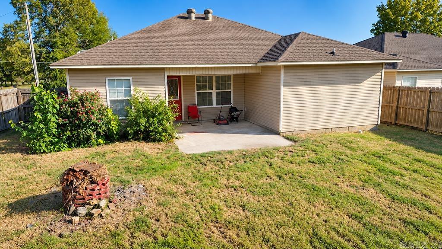
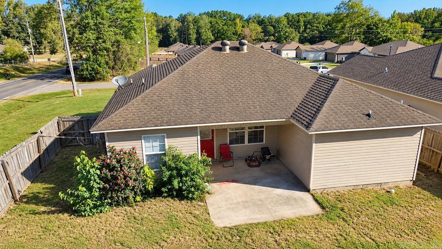
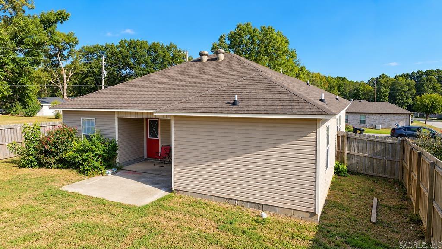
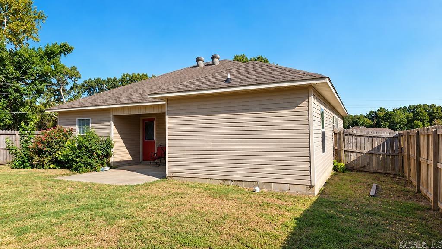
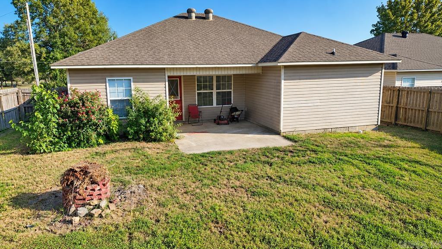
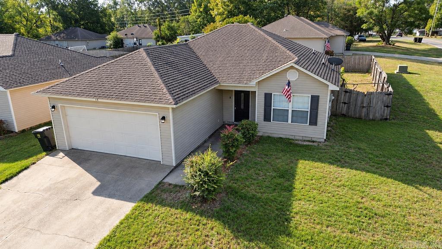
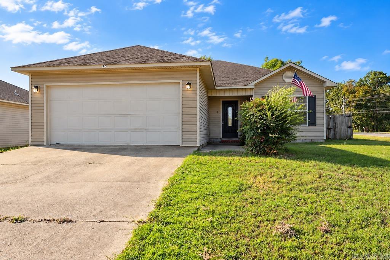
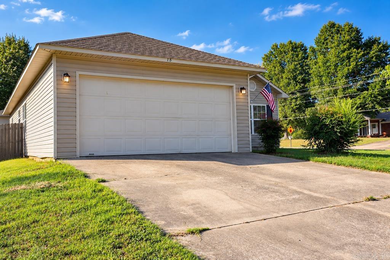
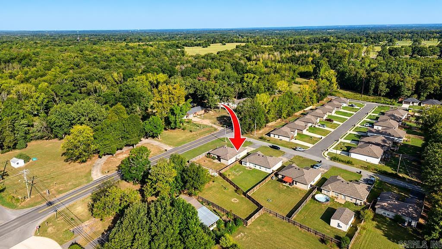
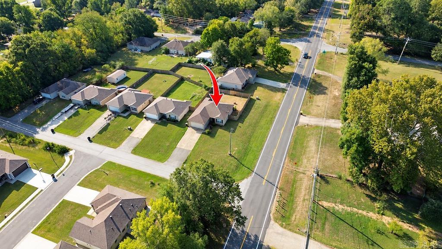
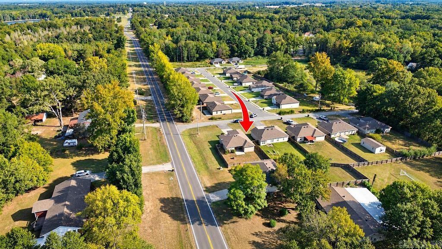
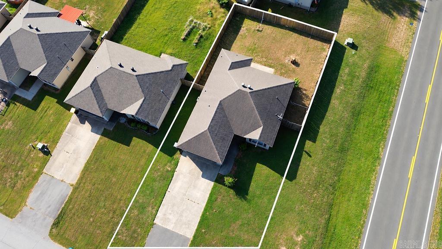
This house just makes sense! This 3-bedroom, 2-bath home in Ward is a great option for a first-time buyer, someone looking to downsize, or anyone who would rather spend their money on living life than renovating a house. Inside, you’ll find fresh paint and brand-new luxury vinyl plank flooring throughout, so you can skip the weekend projects and start unpacking. Sitting on a corner lot with a functional layout and plenty of potential to make it your own, this one checks the boxes without overcomplicating things. Even better, it qualifies for Rural Development financing, which could mean 100% financing for eligible buyers. Cute, clean, move-in ready, and budget-friendly! Call to see this one now! CARMLS 26038919 Directions to property: From I-57 N take exit 21 to Hwy 38E, left on Peyton St., right on Bryant St. Home is first on right.

 Information Deemed Reliable but Not Guaranteed. CENTURY 21 H.S.V. Realty is licensed in the state of Arkansas. CENTURY 21 and the CENTURY 21 Logo are registered service marks owned by Century 21 Real Estate LLC. H.S.V. Realty, Inc. fully supports the principles of the Fair Housing Act and the Equal Opportunity Act. Each franchise is independently owned and operated. Any services or products provided by independently owned and operated franchisees are not provided by, affiliated with or related to Century 21 Real Estate LLC nor any of its affiliated companies.