
Home for Sale at 132 Stonebrook in West Helena, AR for $299,000







132 Stonebrook | PHILLIPS COUNTY
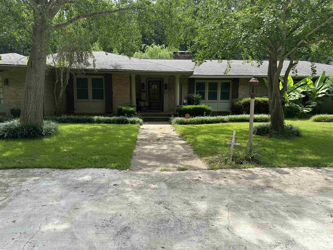
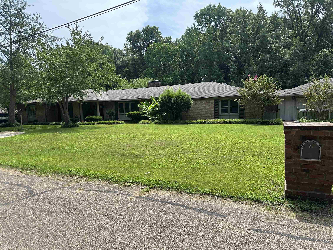
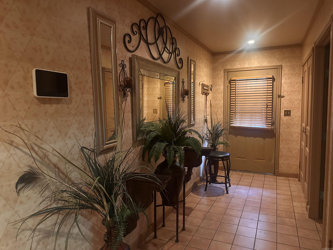
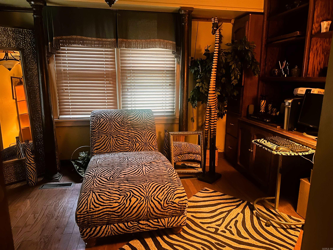
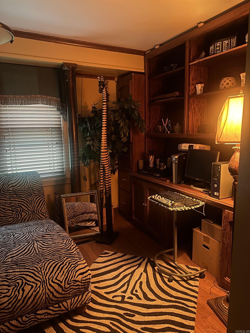
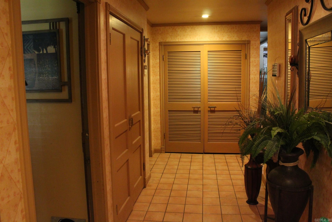
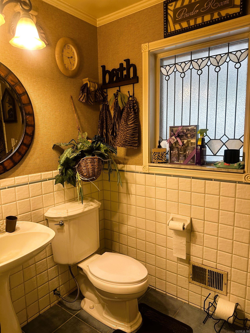
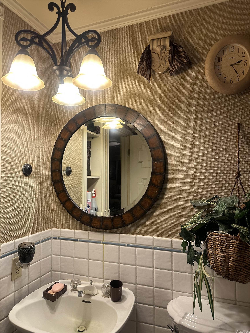
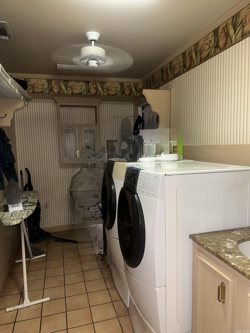
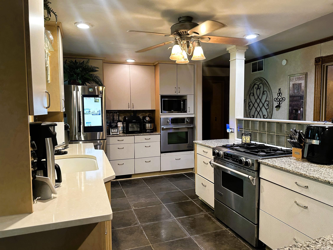
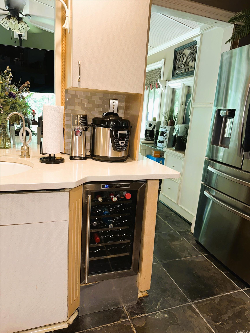
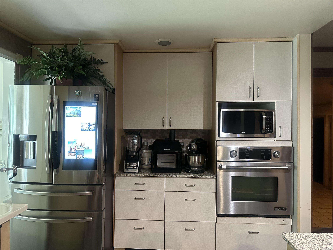
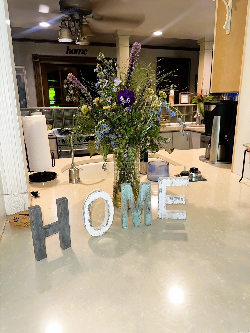
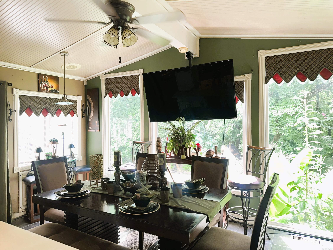
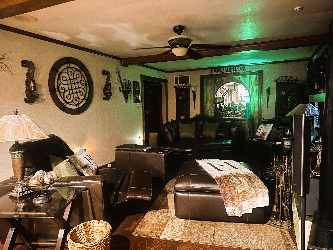
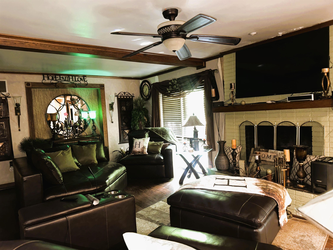
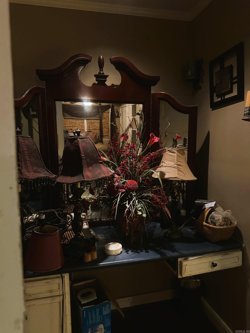
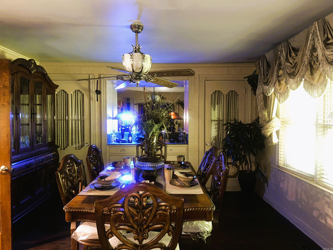
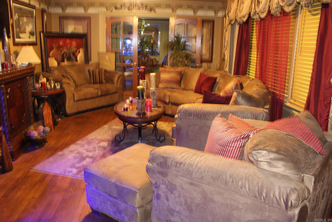
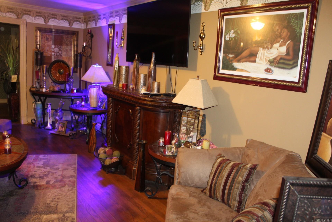
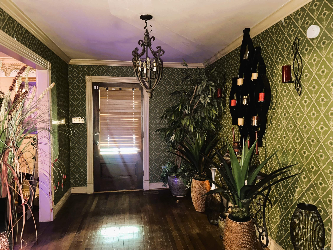
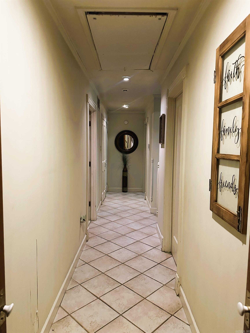
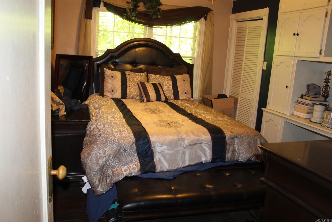
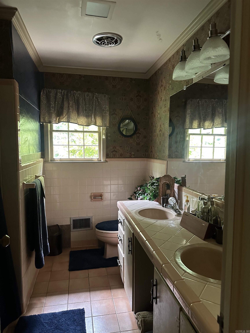
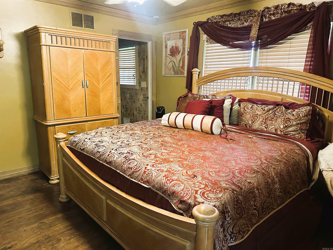
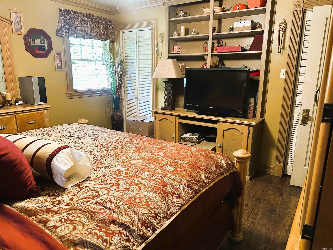
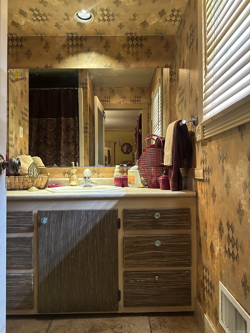
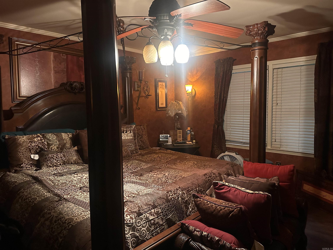
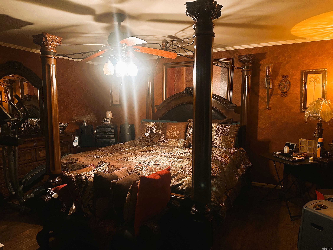
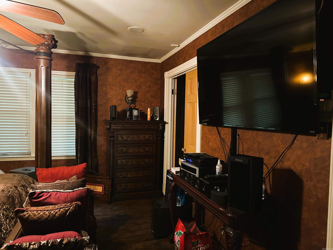
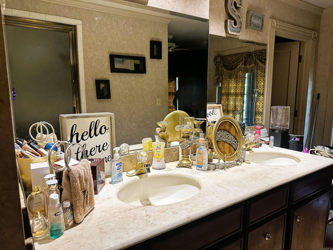
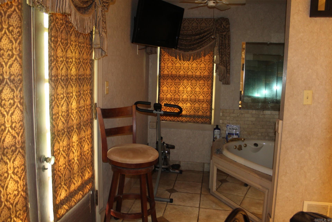
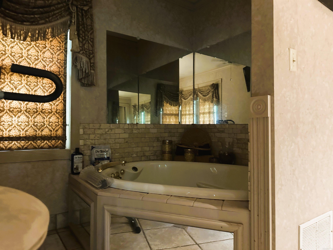
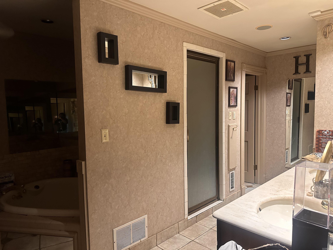
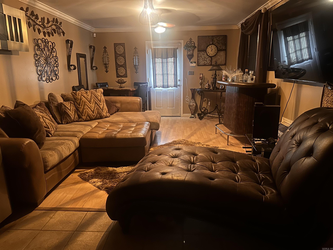
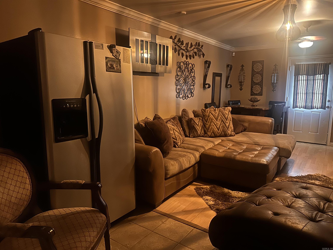
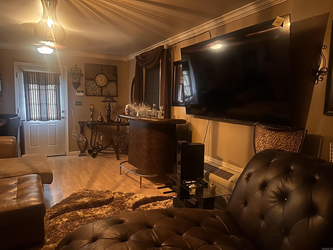
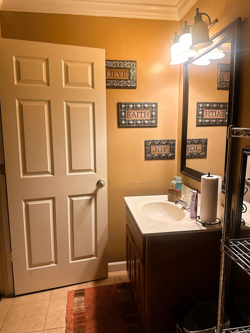
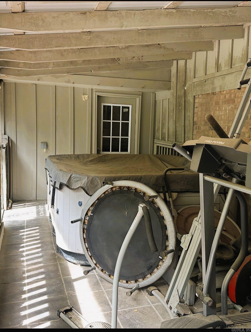
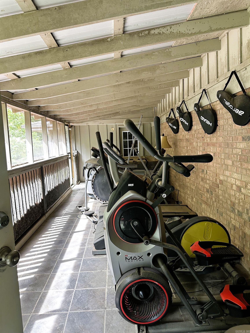
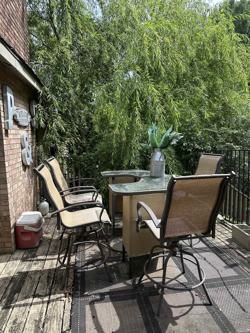
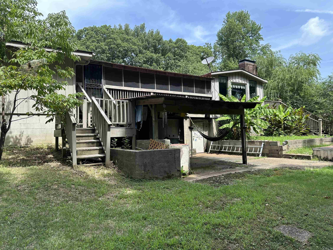
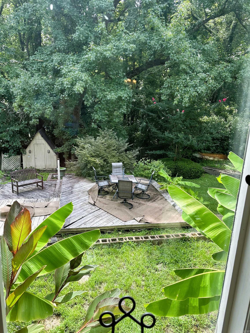
Welcome home to this serene 5,300 sq ft residence that blends timeless elegance, comfort, and functionality. Featuring four spacious bedrooms, five full baths, private live-in quarters, and two living areas; this exceptional home is ideal for everyday living and entertaining. Two elegant foyers introduce a sophisticated design. The formal dining room opens through wood French doors into a welcoming formal living room, while the den offers a cozy fireplace and generous space for relaxing. The gourmet kitchen includes dual sinks, expansive countertops, a new smart refrigerator, range, built-in oven, breakfast room filled with natural light, and a separate pantry with abundant storage. A dedicated office/study features a craftsman-built wall desk. Original hardwood floors, tile, chandeliers, ceiling fans, oversized windows, and abundant storage enhance the home throughout. Enjoy the front porch or the screened back porch with a spa hot tub, landscaped grounds, a spacious yard, a two-car garage, parking for six additional vehicles, a full laundry room, and exceptional closet space throughout. CARMLS 26030310 Directions to property: From Sebastian go for 0.1 mi., turn right onto N Sebastian (US-49-BR), go for 0.2 mi, turn slightly left onto Plaza Ave (US-49-BR S), go 1.1 mi, turn right onto Stone Brook Rd, go for 0.5 mi and the property is on the left.

 Information Deemed Reliable but Not Guaranteed. CENTURY 21 H.S.V. Realty is licensed in the state of Arkansas. CENTURY 21 and the CENTURY 21 Logo are registered service marks owned by Century 21 Real Estate LLC. H.S.V. Realty, Inc. fully supports the principles of the Fair Housing Act and the Equal Opportunity Act. Each franchise is independently owned and operated. Any services or products provided by independently owned and operated franchisees are not provided by, affiliated with or related to Century 21 Real Estate LLC nor any of its affiliated companies.