
Home for Sale at 13 Destino in Hot Springs Village, AR for $139,500
13 Destino | HOT SPRINGS VILLAGE (JESSIEVILLE
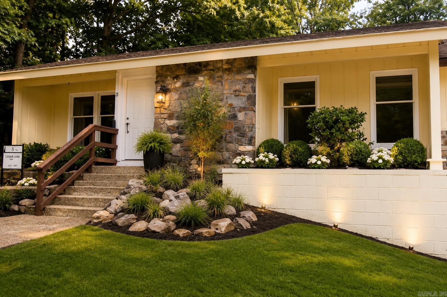
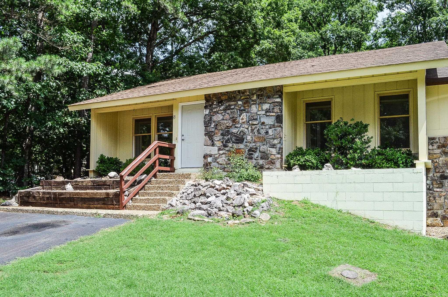
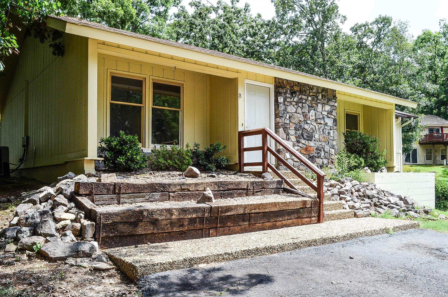
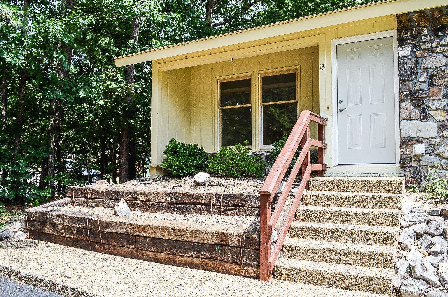
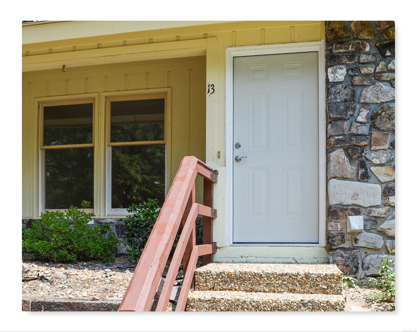
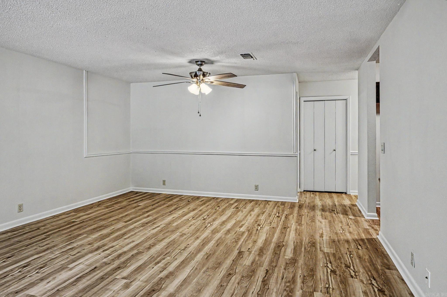
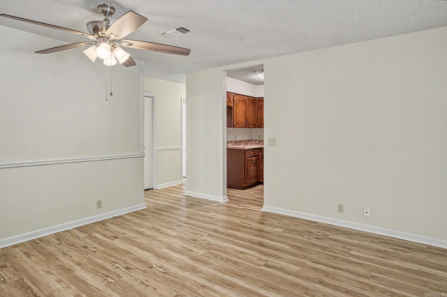
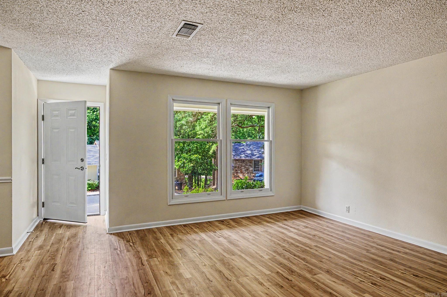
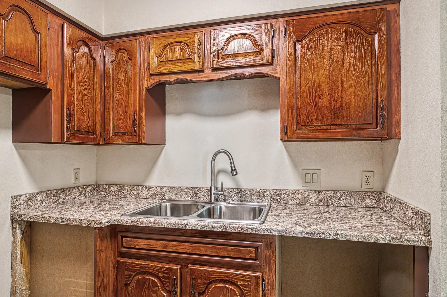
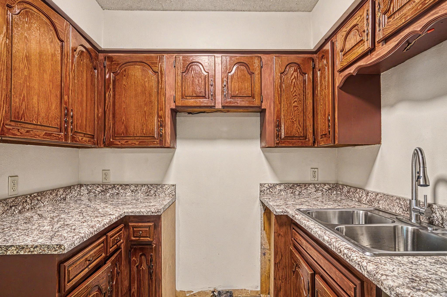
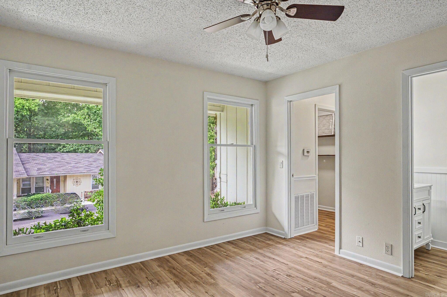
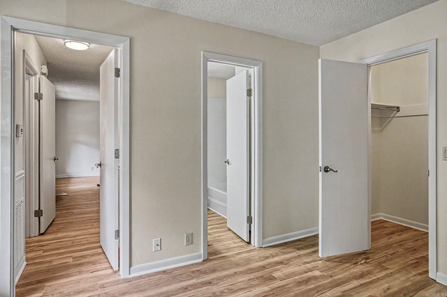
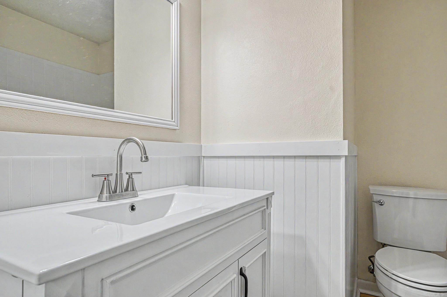
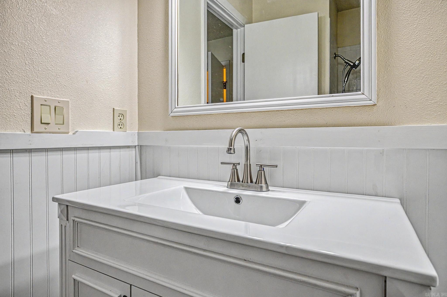
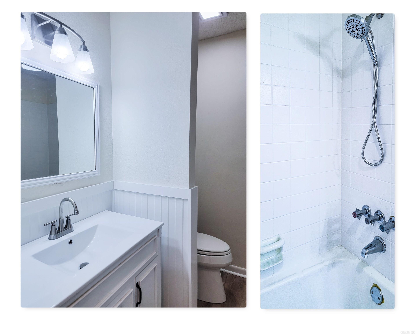
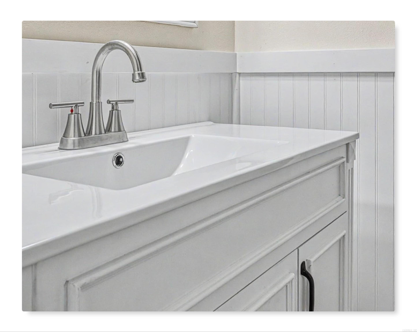
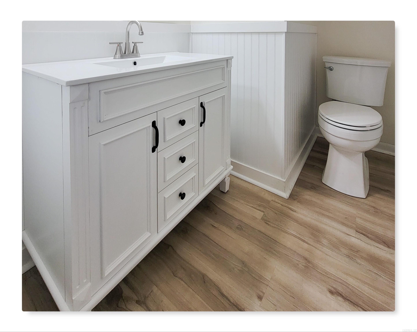
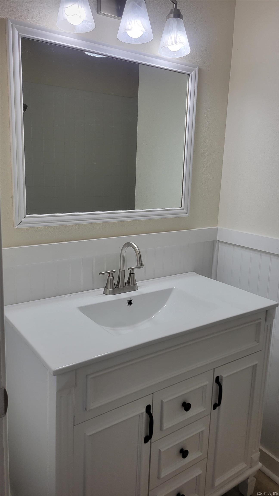
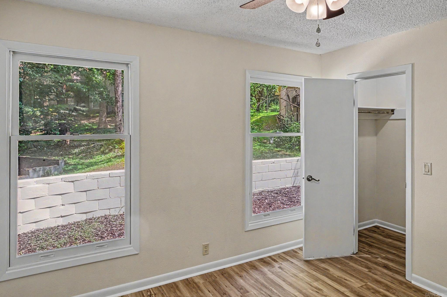
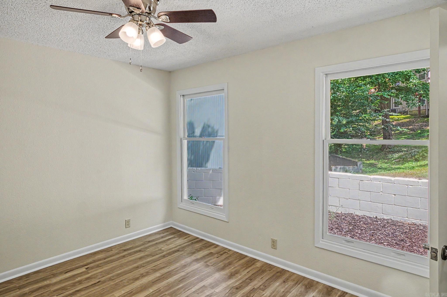
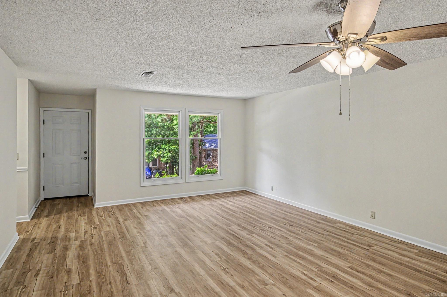
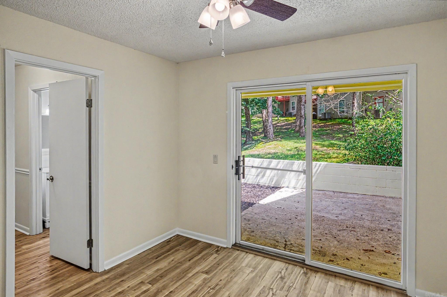
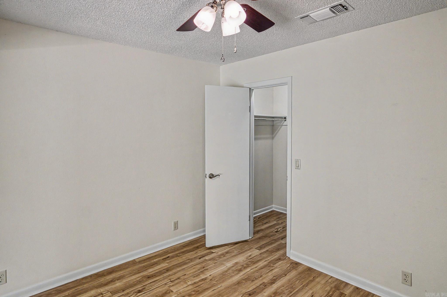
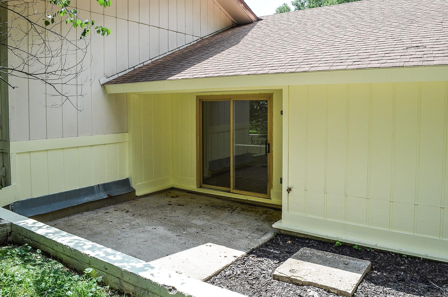
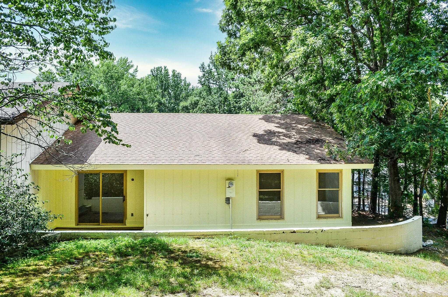
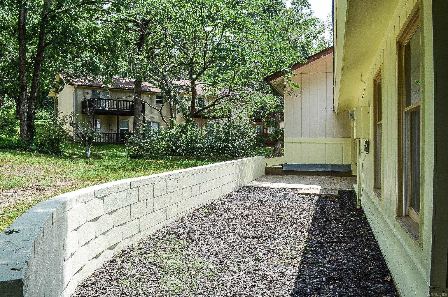
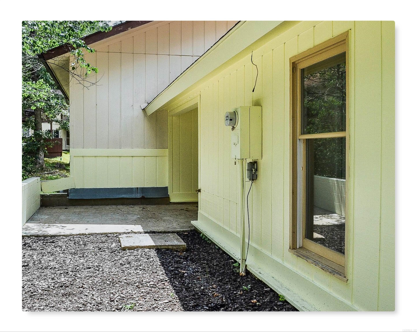
Welcome to 13 Destino Way, a beautifully updated end-unit duplex townhome near the West Gate of Hot Springs Village. This inviting one-level home offers 3 bedrooms, 2 baths, and the comfort, privacy, and low-maintenance lifestyle you've been looking for. Recent updates include fresh interior paint, luxury vinyl flooring, updated countertops, and tastefully remodeled bathrooms with modern finishes and classic wainscoting. The bright, open living area flows seamlessly into the kitchen and dining spaces, creating a welcoming setting for everyday living or entertaining. As an end unit, you'll enjoy added privacy, abundant natural light, a private patio, and attractive stone-accent curb appeal. Conveniently located near championship golf, lakes, walking trails, tennis, pickleball, fitness facilities, and all the amenities Hot Springs Village has to offer. Photos may include staging and are for illustrative purposes. Information deemed reliable but subject to errors, omissions, changes, and buyer verification. Seller is an active licensed Illinois Real Estate Broker. A $2,000 POA buy-in fee applies to new owners at closing. Some photos include AI staging. AGENTS SEE REMARKS. CARMLS 26025959 Directions to property: From West Gate of HSV, drive 2 miles then turn right onto Valencia Way, turn left onto Perralena Way, turn right onto Destino Way. Townhouse is on the right.
Listed by Kevin Bourland


 Information Deemed Reliable but Not Guaranteed. CENTURY 21 H.S.V. Realty is licensed in the state of Arkansas. CENTURY 21 and the CENTURY 21 Logo are registered service marks owned by Century 21 Real Estate LLC. H.S.V. Realty, Inc. fully supports the principles of the Fair Housing Act and the Equal Opportunity Act. Each franchise is independently owned and operated. Any services or products provided by independently owned and operated franchisees are not provided by, affiliated with or related to Century 21 Real Estate LLC nor any of its affiliated companies.