
Home for Sale at 78 Medina in Hot Springs Village, AR for $337,500

















78 Medina | HOT SPRINGS VILLAGE (JESSIEVILLE
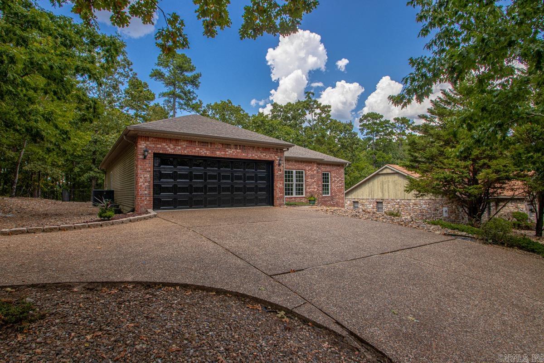
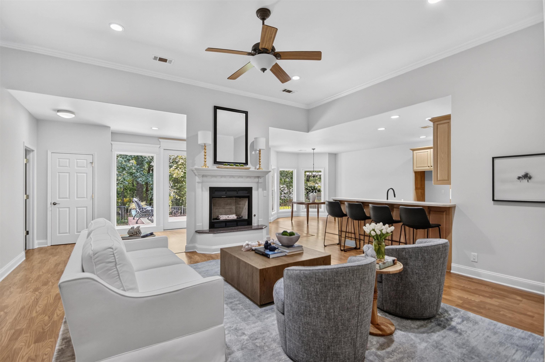
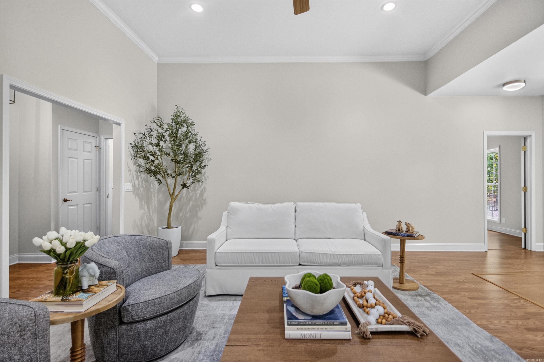
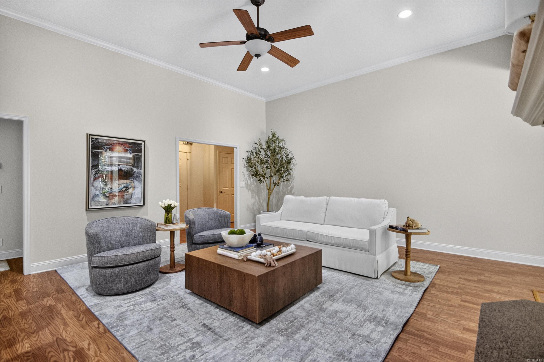
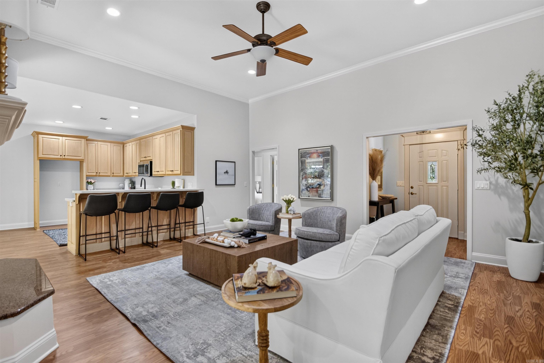
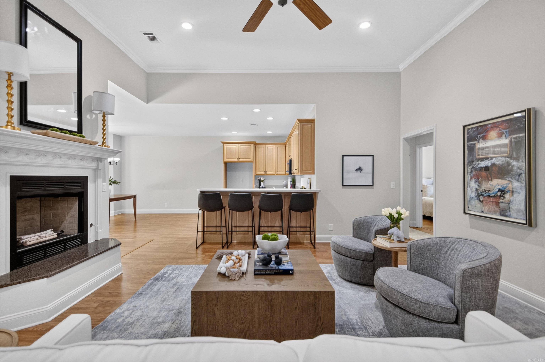
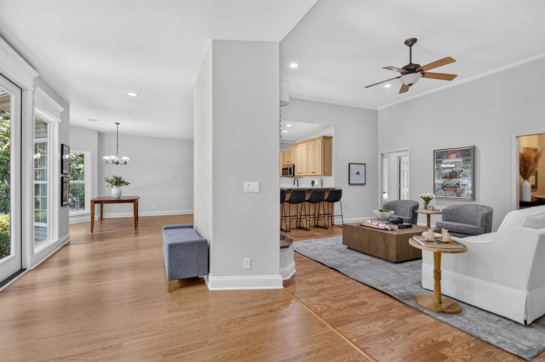
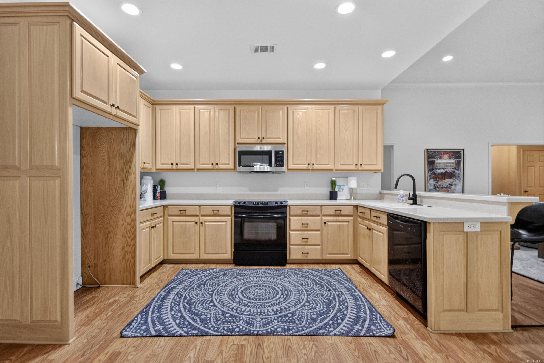
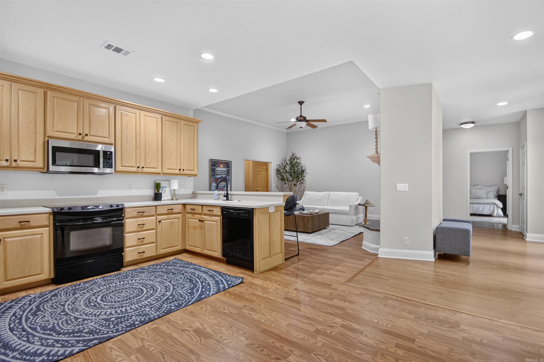
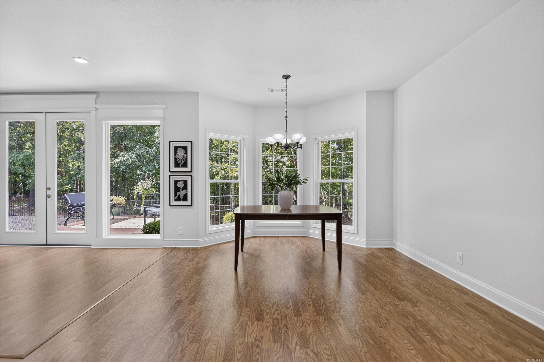
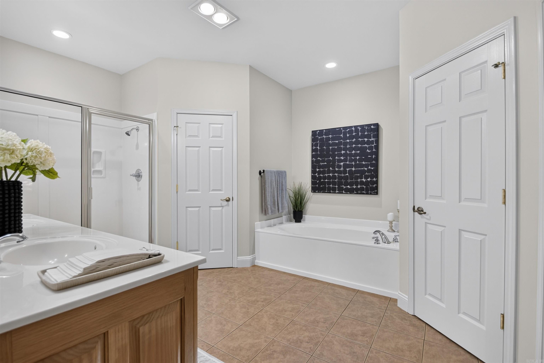
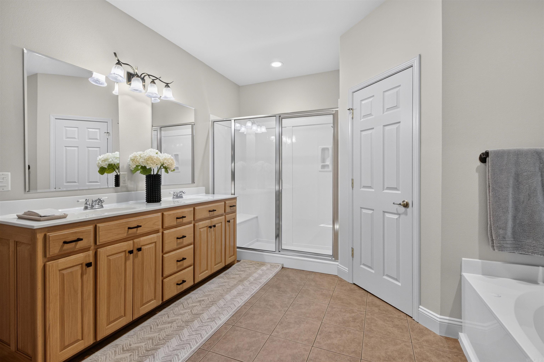
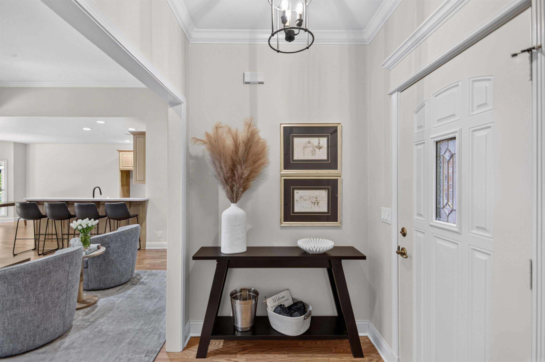
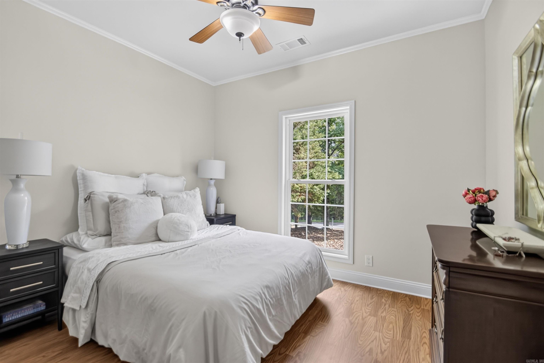
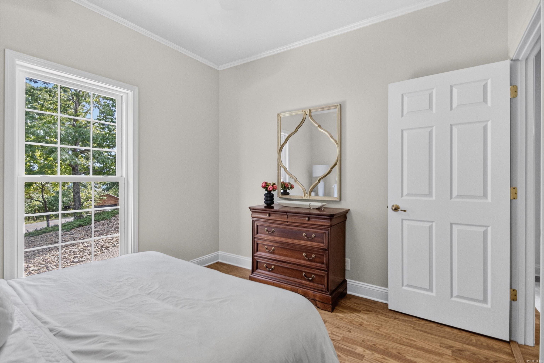
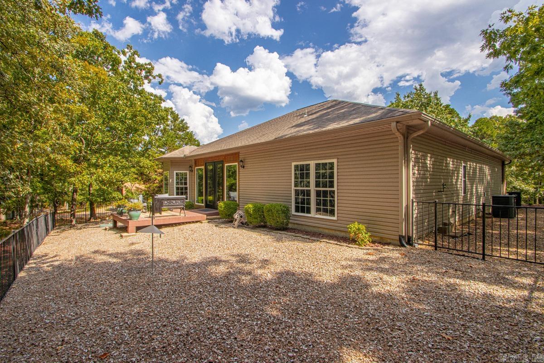
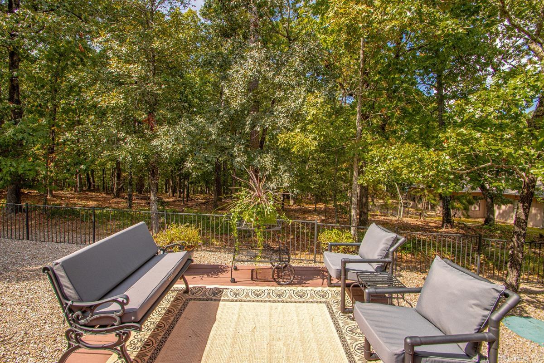
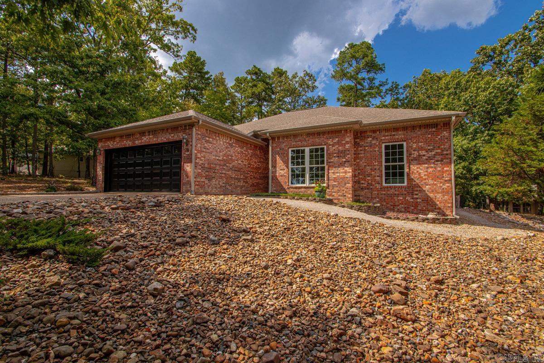
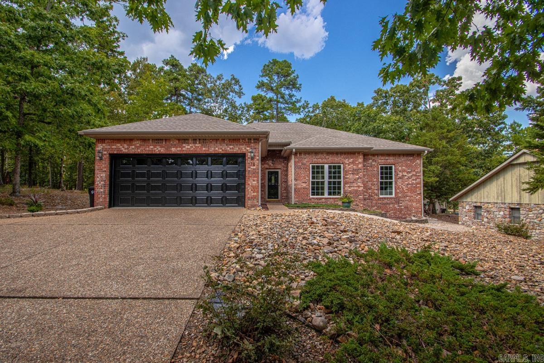
Enjoy winter time mountain views while living in the heart of Hot Springs Village! This well-maintained home features a desirable split floor plan and spacious living areas with amazing natural light are designed for both comfort and entertaining. The oversized primary suite offers a large ensuite bath with dual vanities, tub, separate shower, and walk-in-closet. The kitchen and main living spaces flow seamlessly to the back deck and beautiful views — perfect for morning coffee or relaxing evenings in your personal sanctuary. Additional highlights include a 2-car garage, fenced backyard for the fur babies. Convenient location with easy access to two village gates and amenities. HVAC and heat pump replaced 2018 and has been on a yearly maintenance plan since being replaced. Water heater replaced in 2023. Vacant lot next door to convey with the sale of the property for added privacy. Entire interior of the home has been re-painted. Driveway and exterior of the home recently power washed. Come check out this awesome home! AGENTS SEE REMARKS. CARMLS 26034446 Directions to property: Right onto W. Villena Drive, Left onto Fresno Rd, Right onto Ponferrada Way, Left onto Medina Way, Home is on the left.
Listed by Kevin Bourland and Cheryl Bourland

Kevin Bourland


 Information Deemed Reliable but Not Guaranteed. CENTURY 21 H.S.V. Realty is licensed in the state of Arkansas. CENTURY 21 and the CENTURY 21 Logo are registered service marks owned by Century 21 Real Estate LLC. H.S.V. Realty, Inc. fully supports the principles of the Fair Housing Act and the Equal Opportunity Act. Each franchise is independently owned and operated. Any services or products provided by independently owned and operated franchisees are not provided by, affiliated with or related to Century 21 Real Estate LLC nor any of its affiliated companies.