
Home for Sale at 122 Crestview in Malvern, AR for $357,500
















122 Crestview | MALVERN
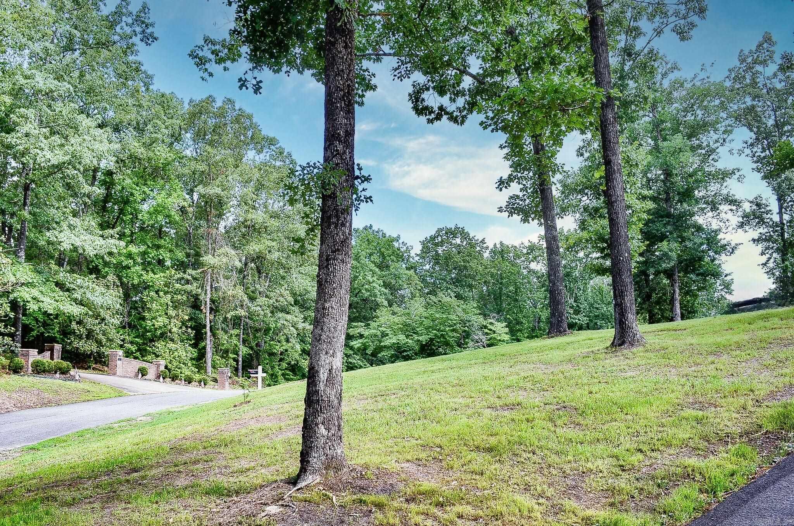
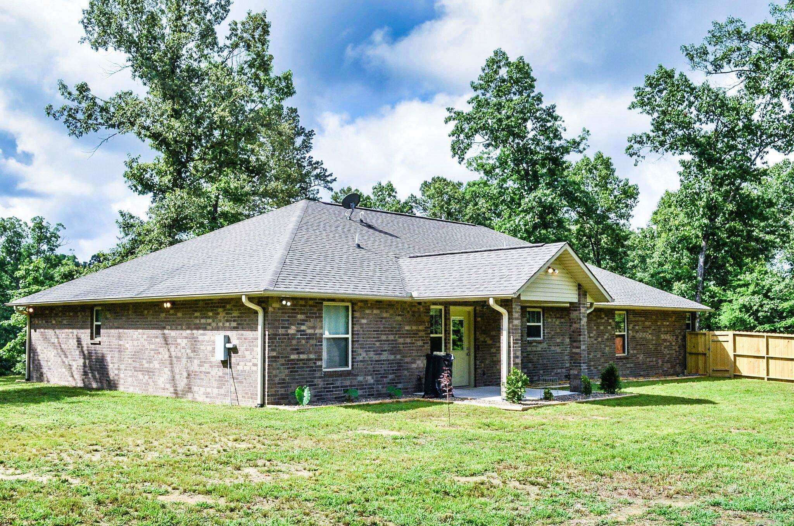
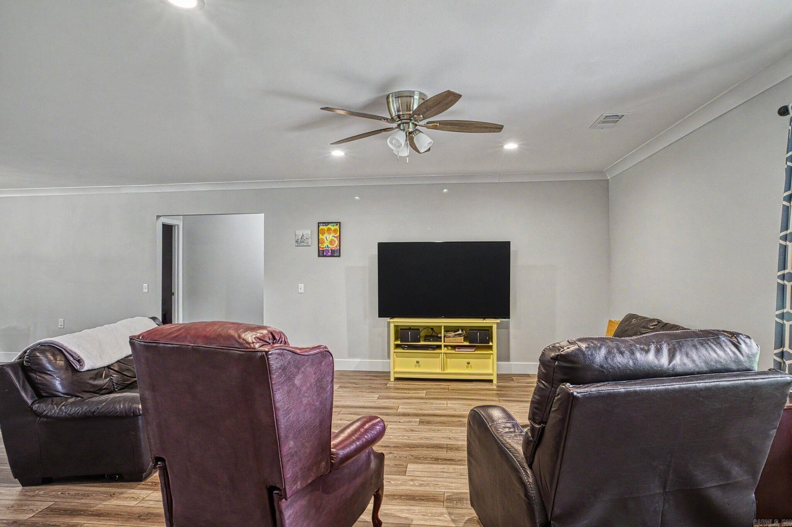
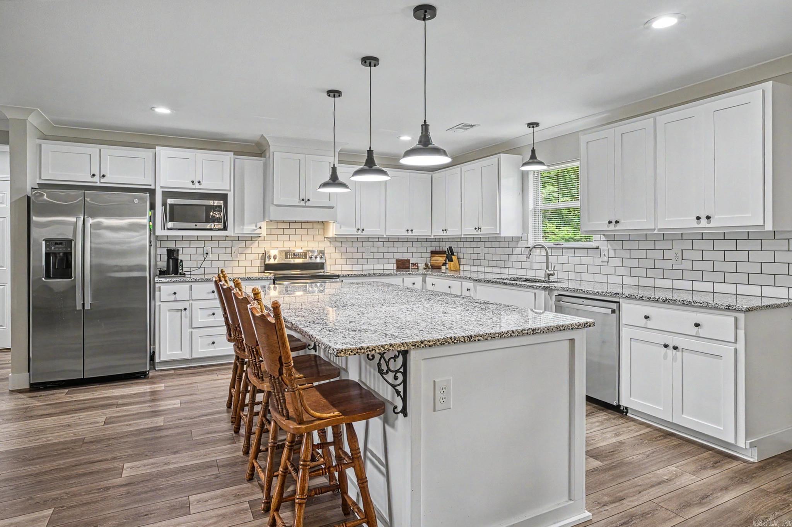
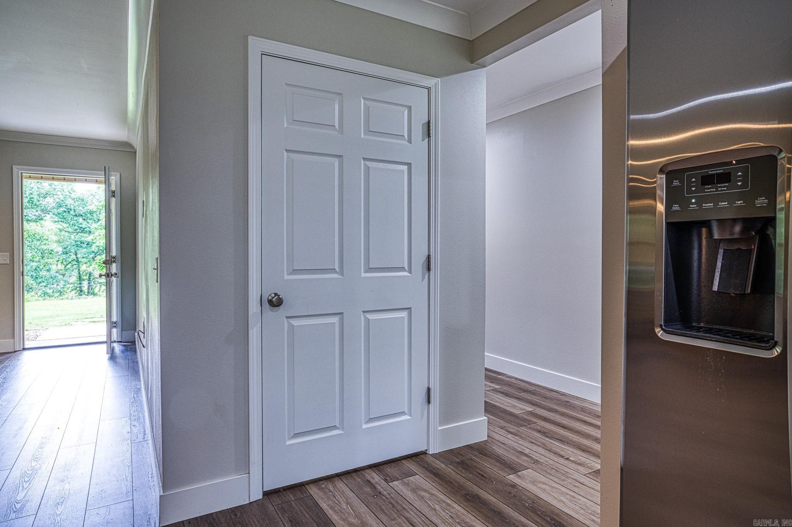
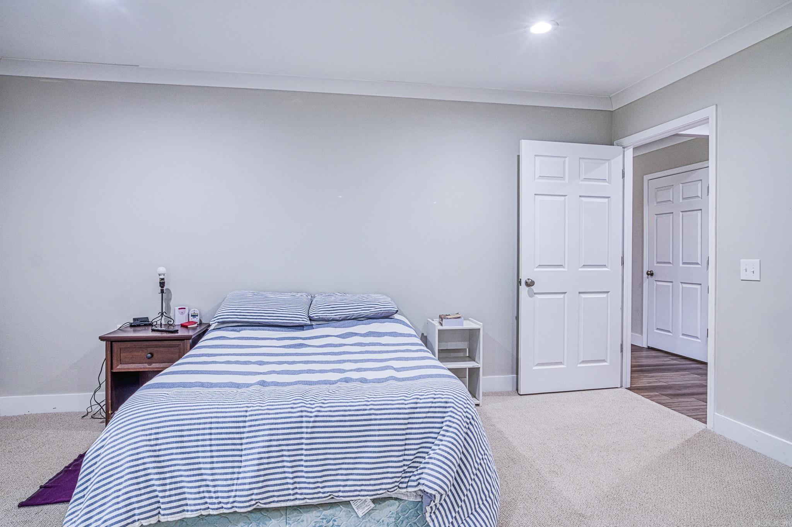
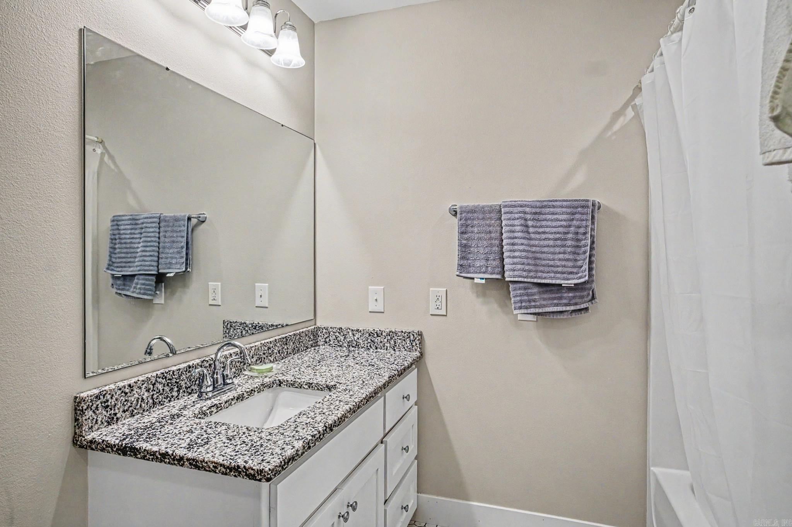
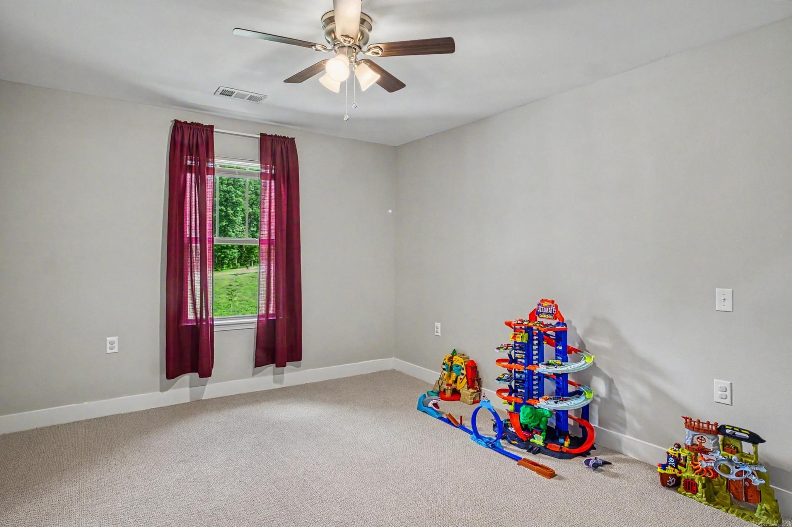
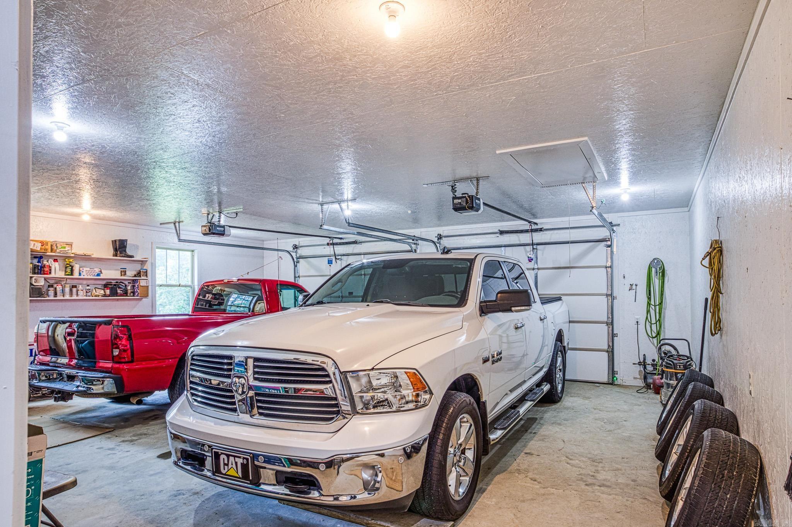
Custom-built in 2023, this modern country home sits on a spacious 1.60-acre corner lot in the desirable Crestview Subdivision. Located just minutes from Glen Rose schools, approximately 20 minutes from Benton, the new Buc-ee's and 25 minutes from Hot Springs, the property offers newer construction, privacy, and convenient access to nearby communities. The open-concept floor plan creates an easy flow for entertaining and everyday living, while the flexible layout provides space for family, guests, hobbies, or a home office. Large windows fill the interior with natural light, creating a bright and welcoming atmosphere throughout. Outside, the expansive corner lot offers plenty of room for outdoor entertaining, gardening, recreation, pets, or simply enjoying peaceful country surroundings. With modern finishes, generous space, and a highly convenient location, this Crestview home combines comfort, flexibility, and relaxed living. Schedule your private showing today! AGENTS SEE REMARKS. CARMLS 26021202 Directions to property: From Interstate 30 take exit 99 towards Sheridan. Travel 3.5 miles and turn left onto Highway 67. Go .9 miles and turn left onto Crestview Lane. 122 Crestview Lane is the first house on the right.
Listed by Kevin Bourland


 Information Deemed Reliable but Not Guaranteed. CENTURY 21 H.S.V. Realty is licensed in the state of Arkansas. CENTURY 21 and the CENTURY 21 Logo are registered service marks owned by Century 21 Real Estate LLC. H.S.V. Realty, Inc. fully supports the principles of the Fair Housing Act and the Equal Opportunity Act. Each franchise is independently owned and operated. Any services or products provided by independently owned and operated franchisees are not provided by, affiliated with or related to Century 21 Real Estate LLC nor any of its affiliated companies.