
Home for Sale at 56 San Pablo Way in Hot Springs Village, AR for $307,500


56 San Pablo Way | HOT SPRINGS VILLAGE (FOUNTAIN LA
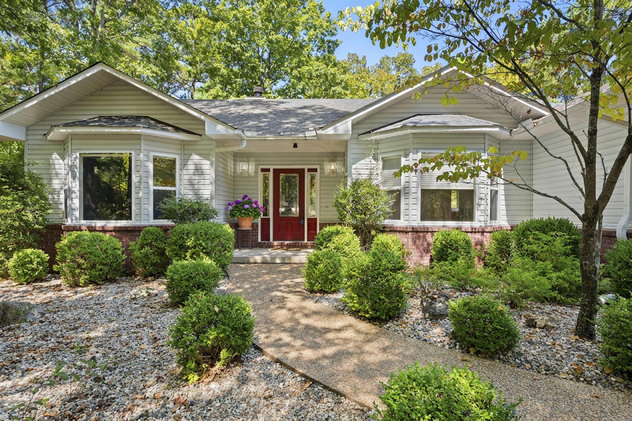
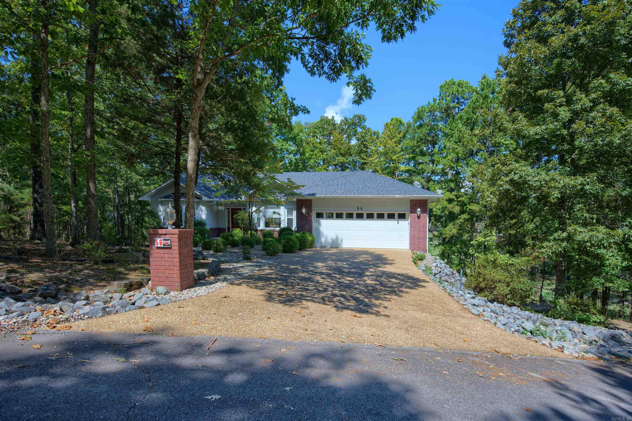
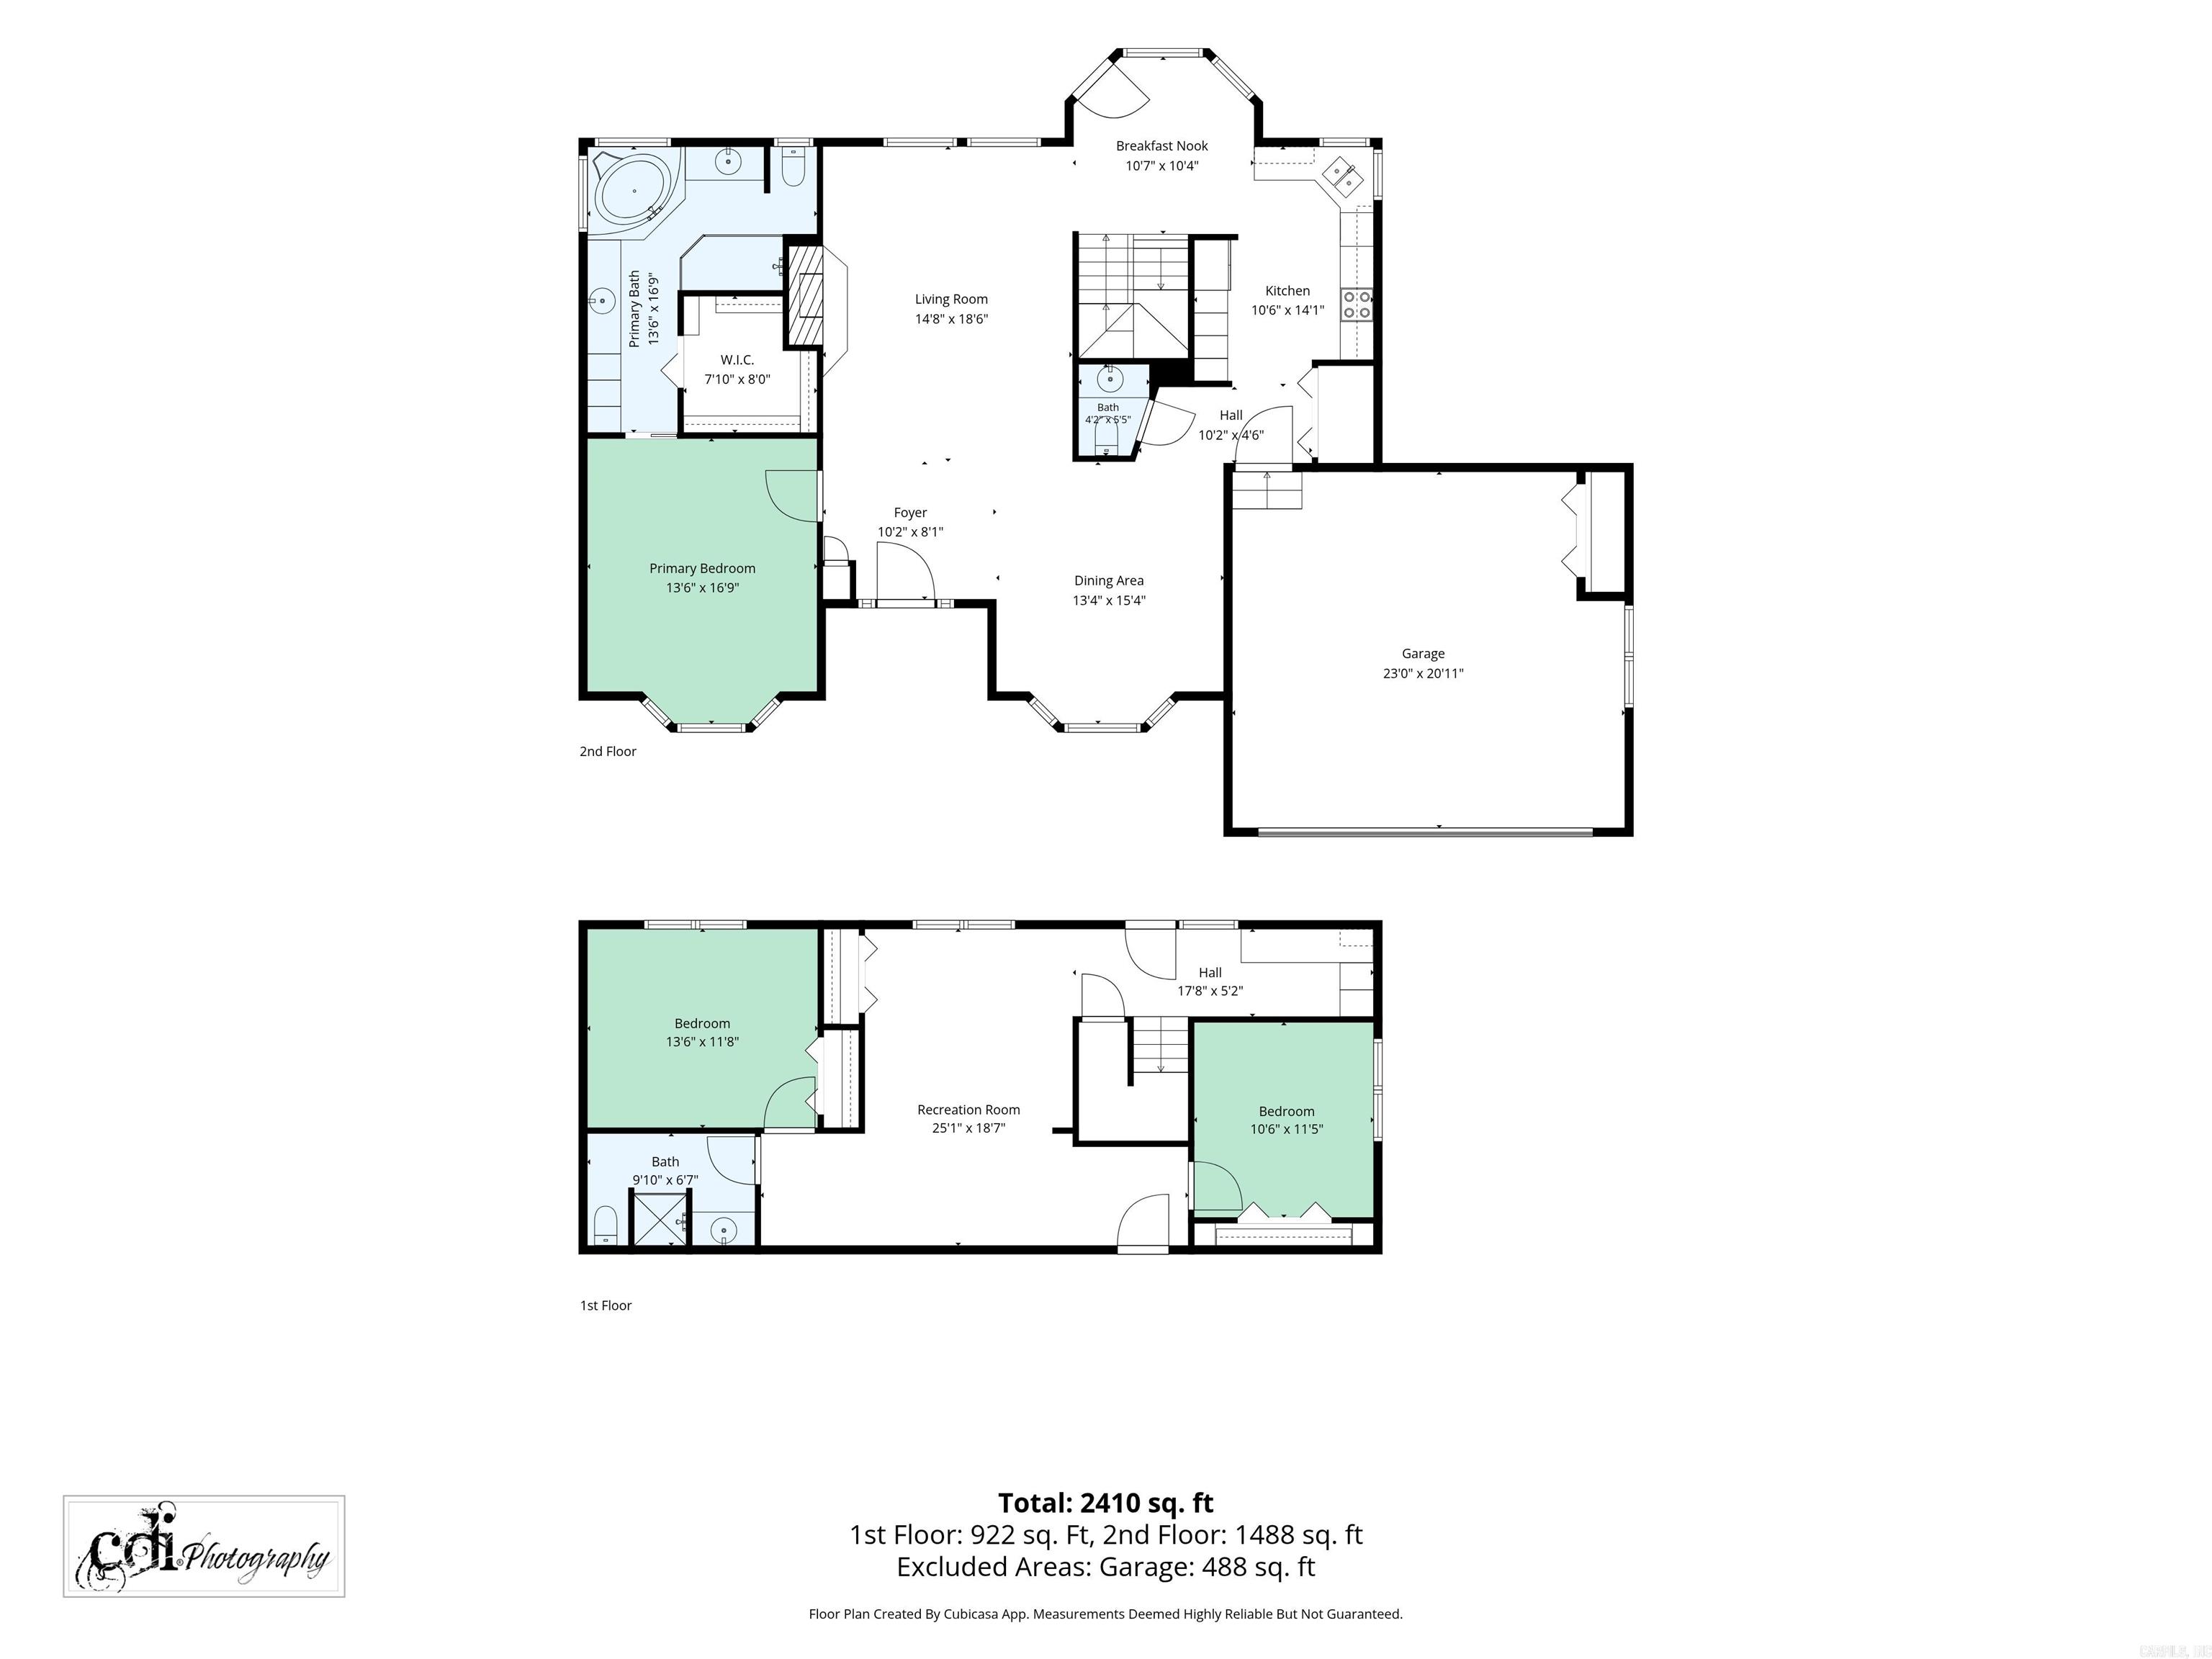
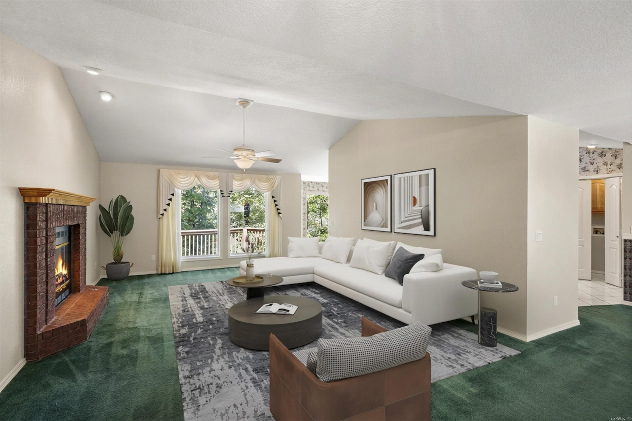
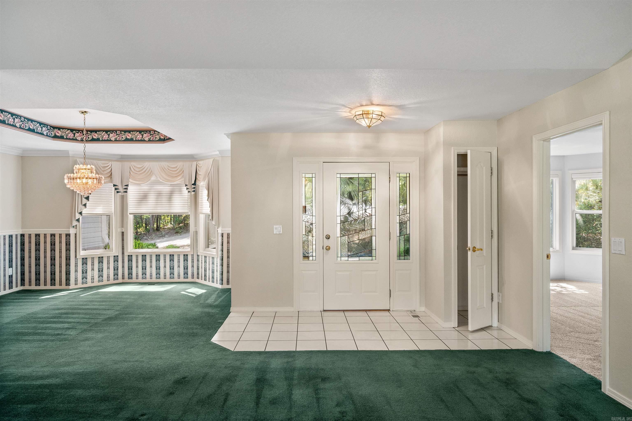
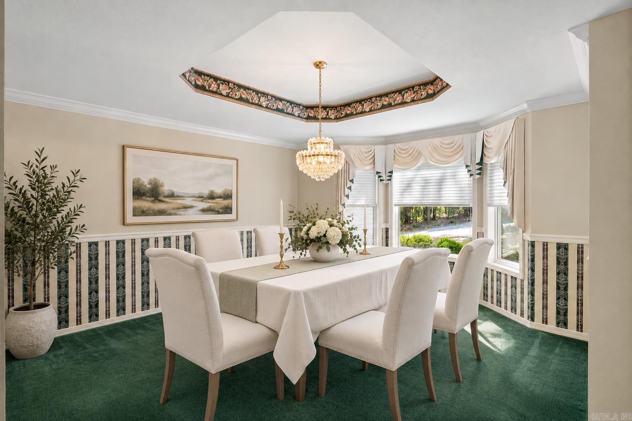
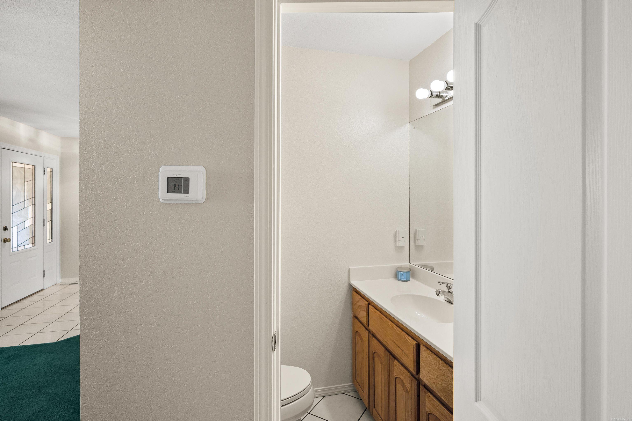
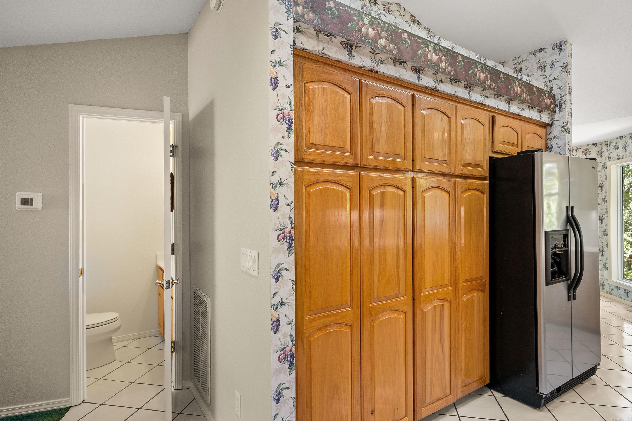
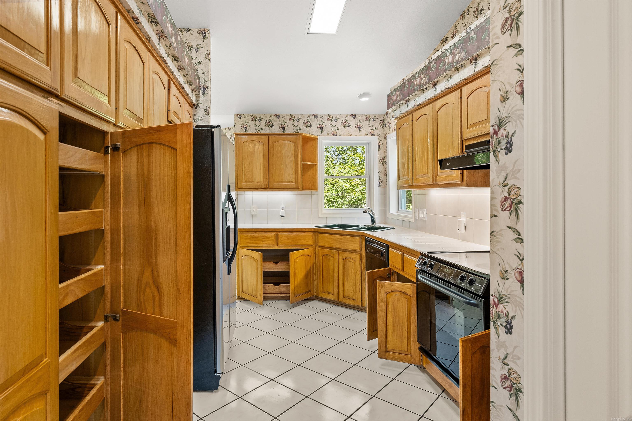
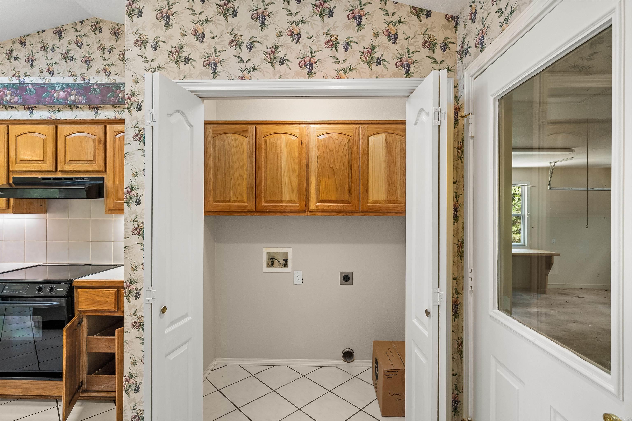
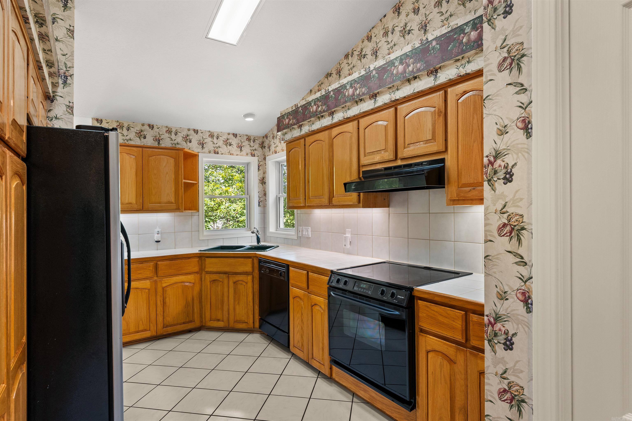
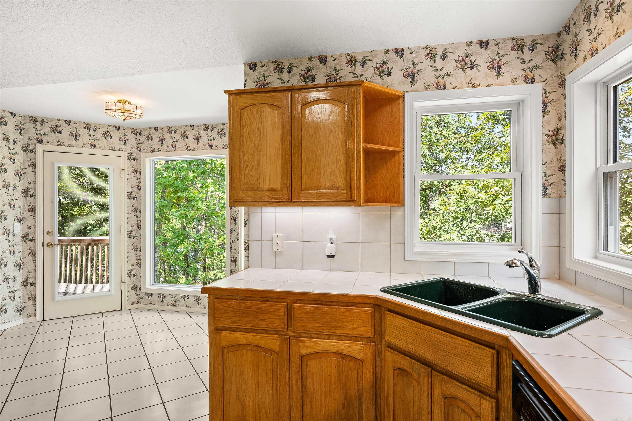
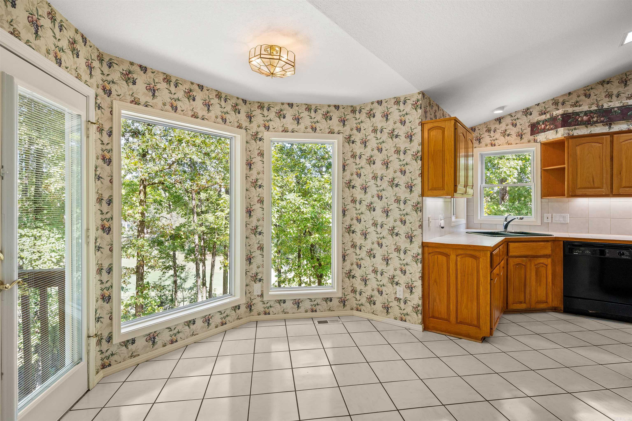
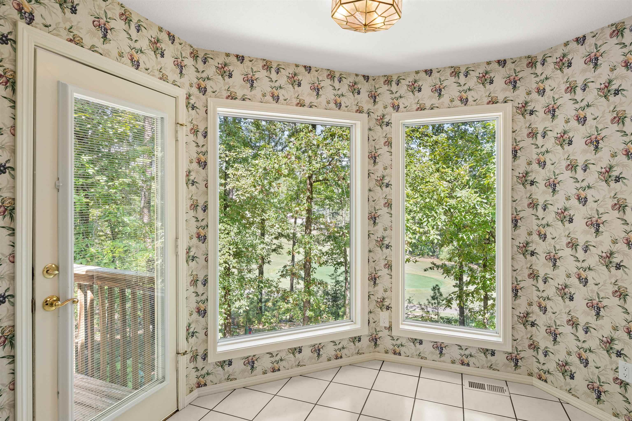
A golf front oasis awaits you at 56 San Pablo Way surrounded by nature and sitting above the 12th green of Hot Springs Village's Coronado Golf Course. This bright, freshly painted, well-maintained residence exudes peace and relaxation from the moment you step inside. Your eyes are drawn to the tranquil golf course view framed by beautiful trees. Features include a newly carpeted primary suite with lavish en suite bathroom, an open living/dining concept, and bright kitchen, including efficient roll-out cabinetry. The additional rooms may be accessed from the home's interior or exterior~perfect for guests, hobbies, office, gym, or residential renters. Separated by a spacious den and including a full bath, the 2 guest rooms provide plenty of space for everyone. This beautifully landscaped golf front home with a 2023 roof, freshly epoxied garage floor, and extra parking is ready for you! Don't worry about anything! Just move in and begin enjoying "Village Life"! CARMLS 26038589 Directions to property: From East Gate Highway 5 Entrance to Hot Springs Village: DeSoto Blvd.; Left onto Ponce de Leon Dr.; Right onto Balearic after Lake Balboa; Left @ the Coronado GC fountain onto Jardinero Dr.; Next right onto San Pablo Way
Listed by Nona Burns and Kevin Bourland

Nona Burns


 Information Deemed Reliable but Not Guaranteed. CENTURY 21 H.S.V. Realty is licensed in the state of Arkansas. CENTURY 21 and the CENTURY 21 Logo are registered service marks owned by Century 21 Real Estate LLC. H.S.V. Realty, Inc. fully supports the principles of the Fair Housing Act and the Equal Opportunity Act. Each franchise is independently owned and operated. Any services or products provided by independently owned and operated franchisees are not provided by, affiliated with or related to Century 21 Real Estate LLC nor any of its affiliated companies.